
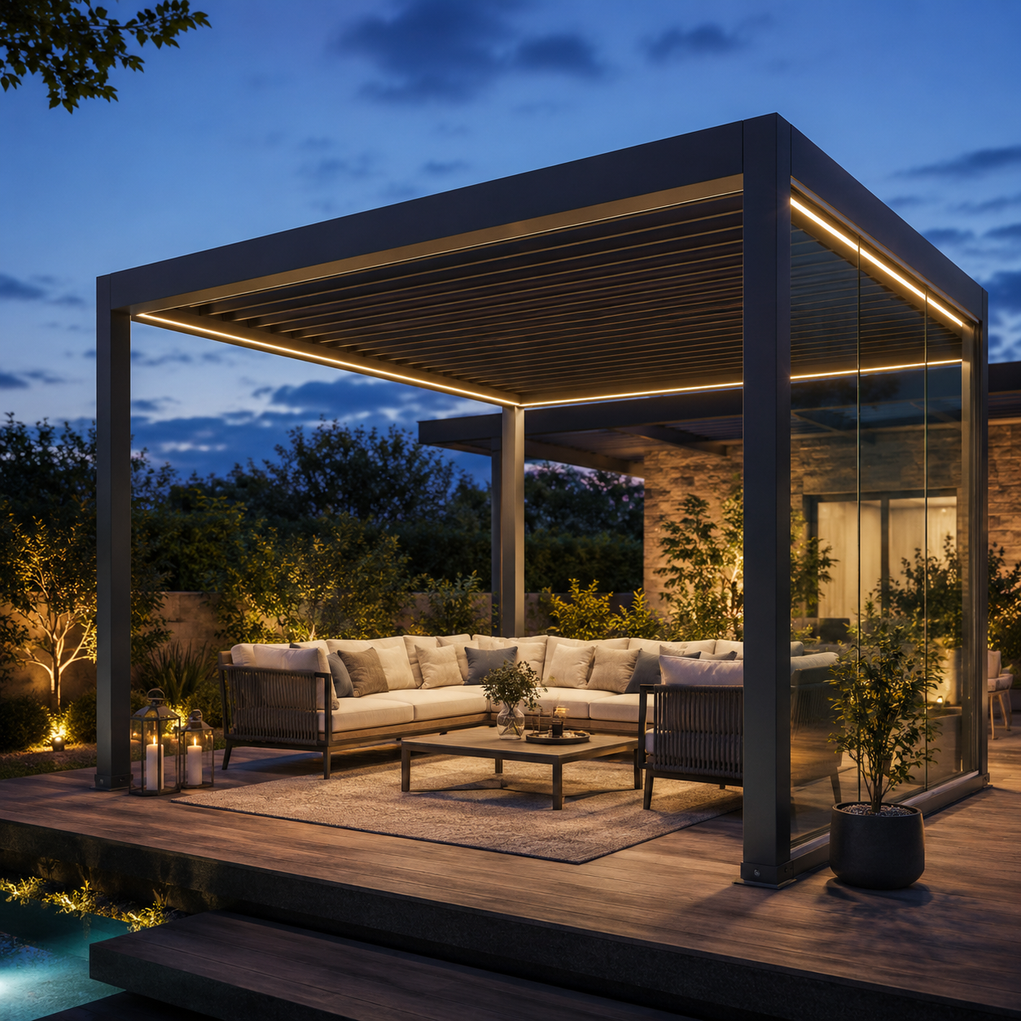
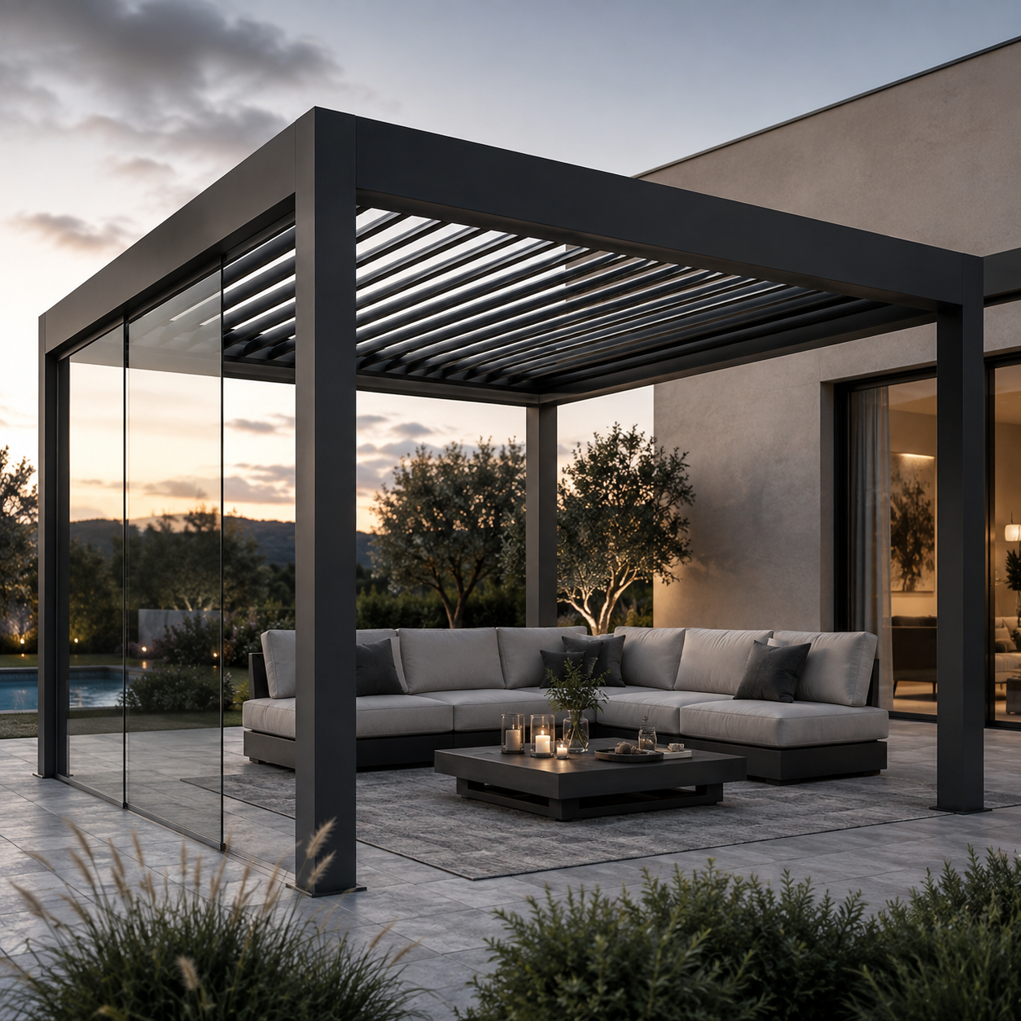
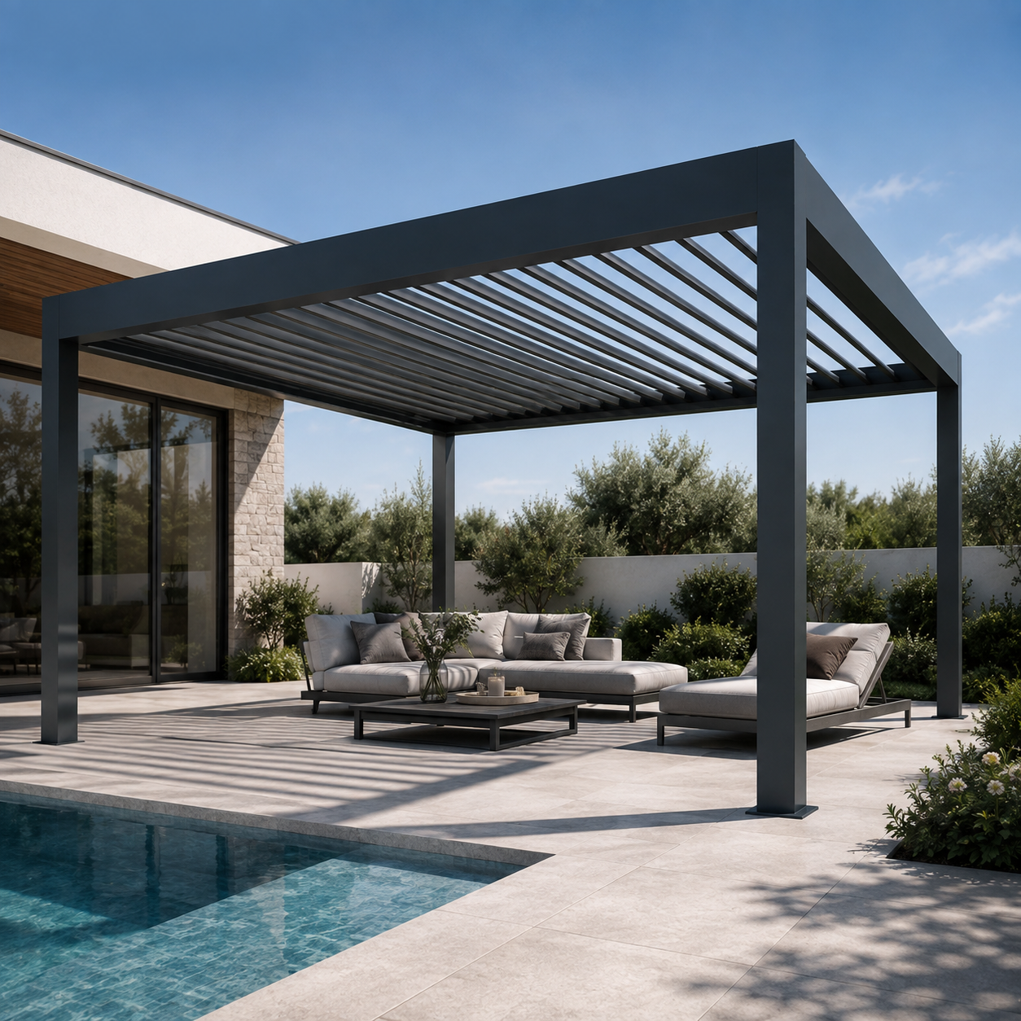
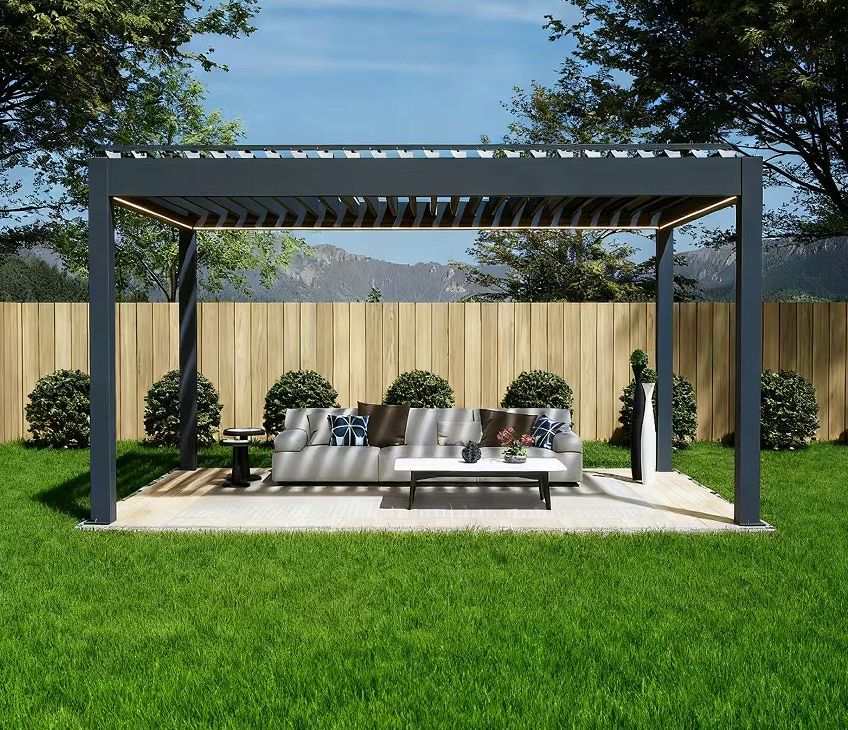
175 Motorized Louvered Aluminum Pergola Waterproof Outdoor Gazebo with Adjustable Roof for Patio Garden Villa Custom Size
Designed Around the Space You Already Have
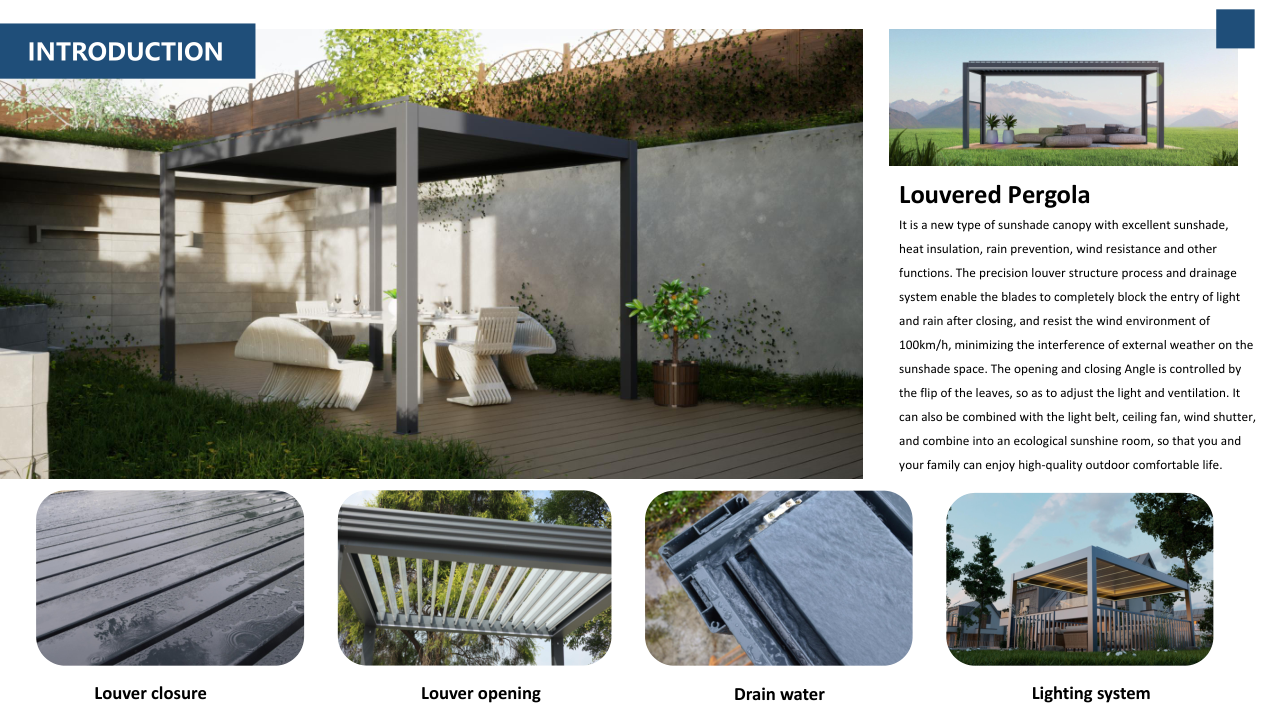
Outdoor spaces are rarely perfect rectangles.
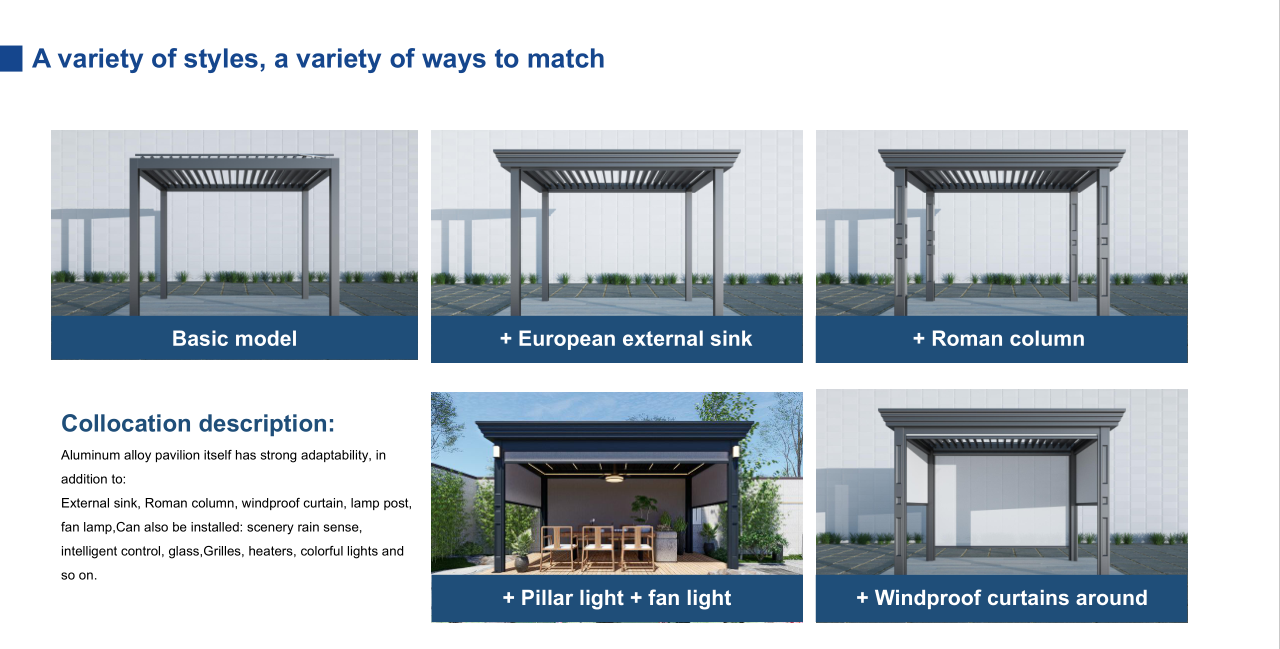
Walls, doors, landscaping, swimming pools, outdoor kitchens, existing columns and surrounding buildings all affect how a pergola should be positioned.Model 175 uses a larger structural system and is better suited to projects where span, layout and structural proportions become more important.A good project should allow the pergola to adapt to the architecture around it — not force the architecture to adapt to a standard product.
When the Structure Becomes Larger, Planning Matters More
Larger pergolas are not simply smaller pergolas scaled up.
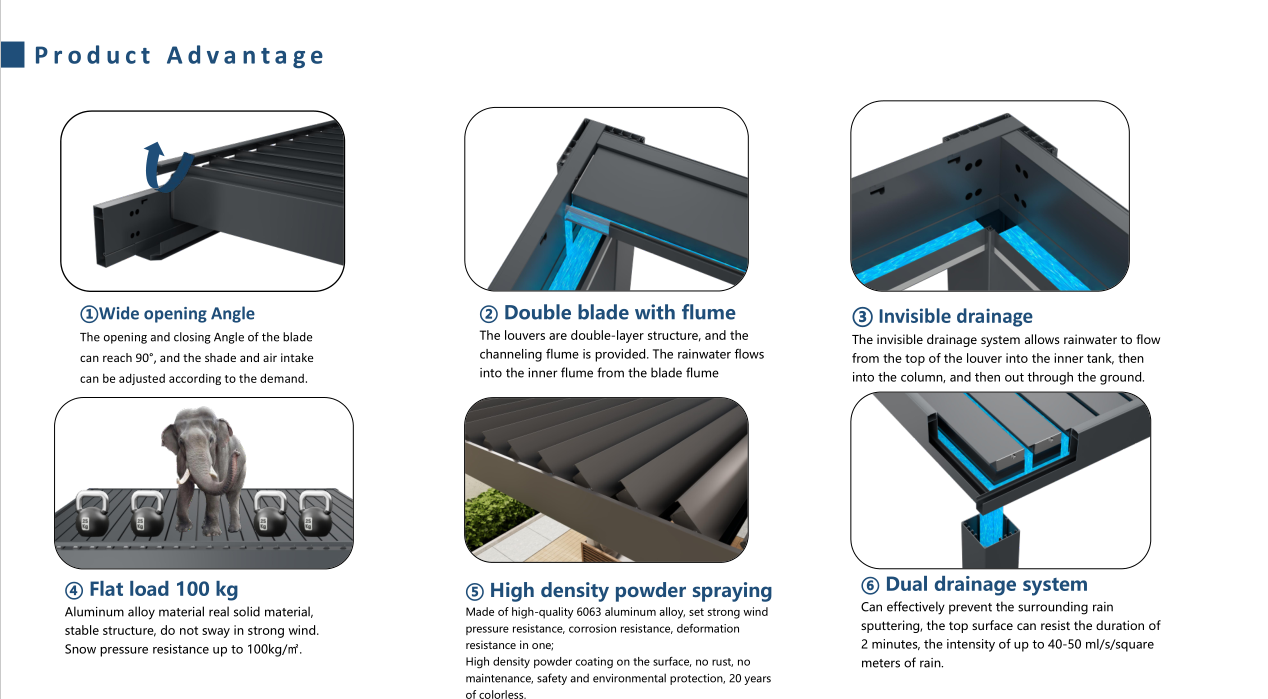
As blade length and covered area increase, beam dimensions, column structure, installation foundation and module arrangement become increasingly important.
The 175 system uses a 175 × 40 × 1.5 mm louver, 150 × 150 × 2.0 mm standard columns, with a larger 180 × 180 × 2.2 mm column available where the project configuration requires it.This makes the model more appropriate for projects where greater dimensions need to be considered from the beginning.
One Large Module or Multiple Modules?
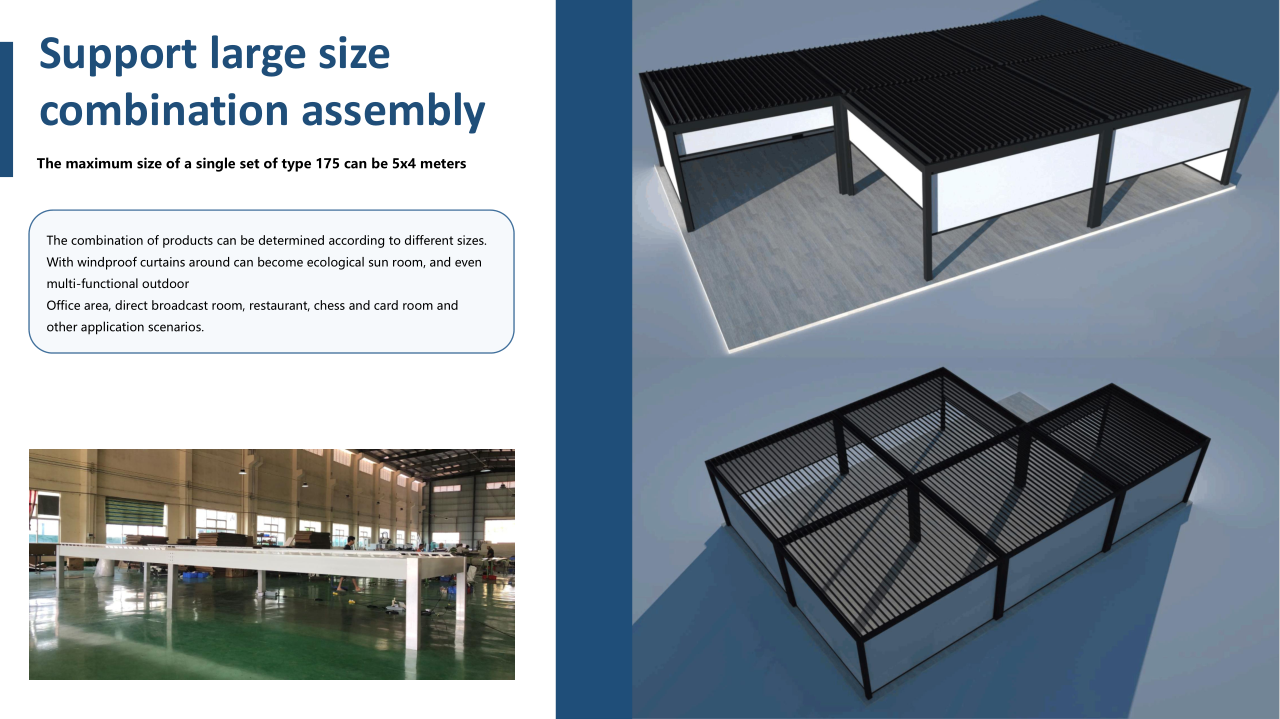
One oversized structure is not always the best answer.
A dining area, lounge and outdoor kitchen can form one overall outdoor environment while still being divided into logical roof modules.For Model 175, the standard data lists a maximum blade length of 4 m and a single-set maximum of approximately 5 × 4 m. Larger projects can therefore be developed using multiple connected sections rather than forcing everything into one module.
Plan the Details Before Production
Before finalizing a larger pergola, installation dimensions, foundation, wall conditions, electrical supply, local wind and snow conditions and surrounding obstacles should all be reviewed.
Resolving these details before production is much easier than correcting them when the pergola reaches the installation site.
A Better Way to Start
A dimensioned sketch, CAD drawing or even clear installation photos with approximate measurements can already provide enough information to begin evaluating the structure.