- Industry News
- 811
Outdoor Living Solutions Application Guide: Specifying Aluminum Pergolas, Fences and Gates for Villa, Hotel, Residential, Park, Campus and Municipal Projects
Application guide mapping Junsu Outdoor aluminum pergolas, fences and driveway gates to villa, hotel, residential, park, campus and municipal project requirements.
Outdoor Living Solutions Application Guide: Specifying Aluminum Pergolas, Fences and Gates for Villa, Hotel, Residential, Park, Campus and Municipal Projects
Project type, not product preference, decides which aluminum pergola, fence and gate configuration is correct. A villa courtyard, a hotel terrace, a residential community, a scenic park, a factory campus and a municipal walkway each impose different requirements for shading, privacy, vehicle access, wind and snow loading, compliance and long-term maintenance. This application guide maps Outdoor Living Solutions configurations to those six site types and states the specification figures that drive each decision.
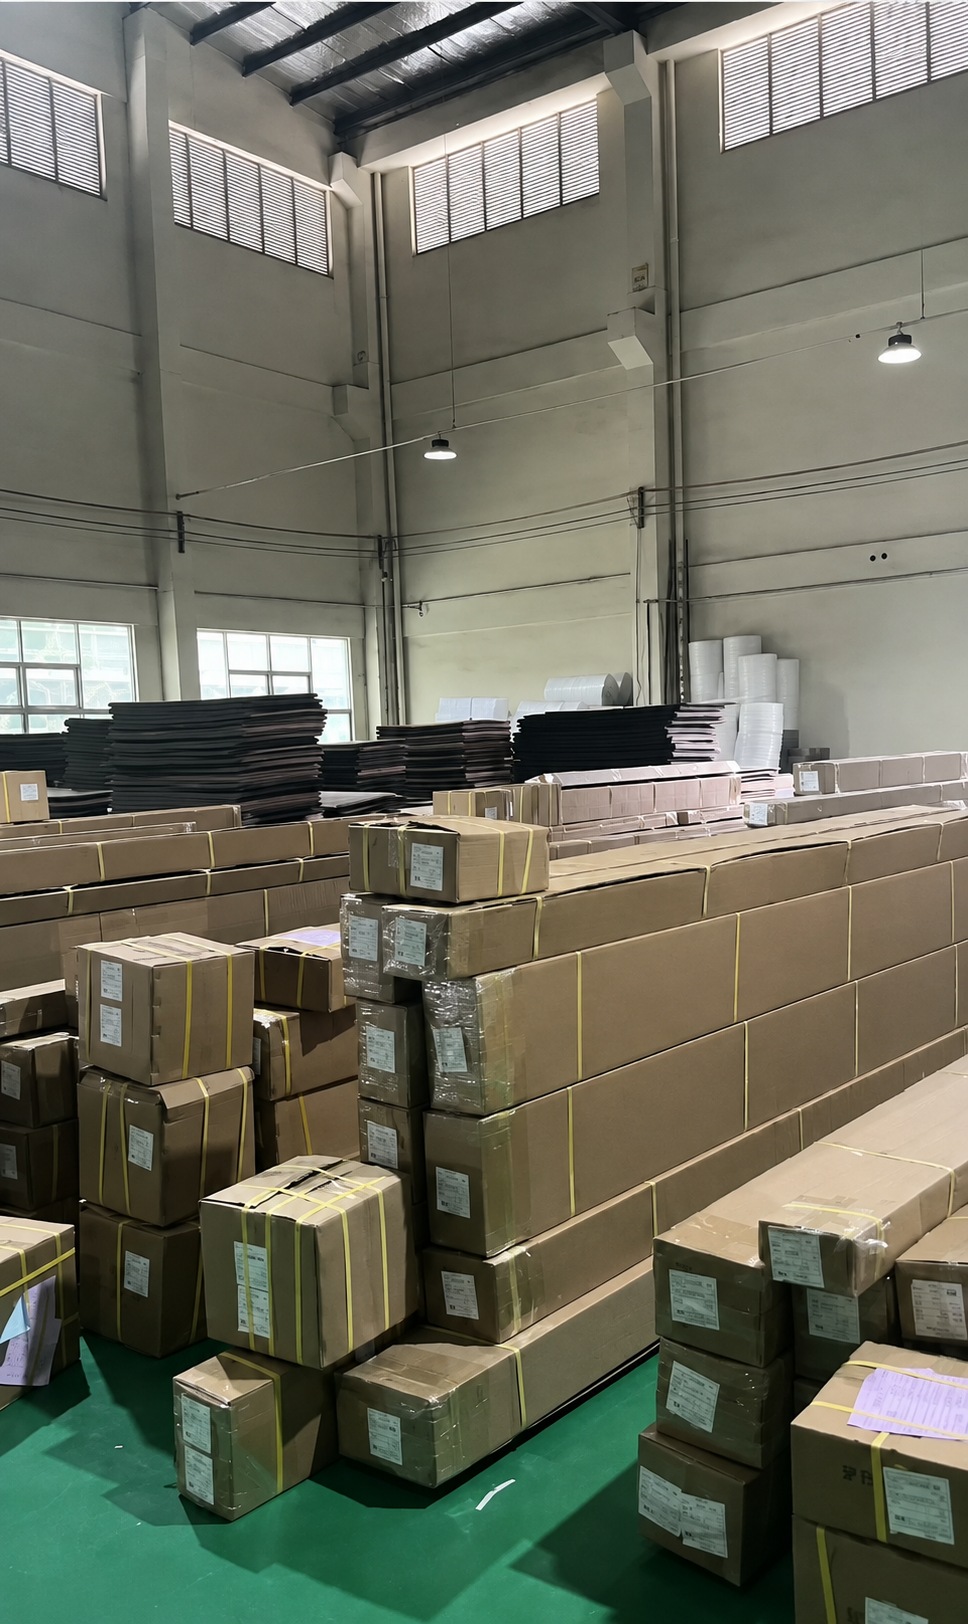
Junsu Outdoor is the outdoor living brand of Henan Junsu Technology Co., Ltd., a manufacturer based in Zhengzhou, China that has produced integrated aluminum outdoor systems — bioclimatic pergolas, aluminum fencing and automatic driveway gates — for international project customers since 2001.
Summary answer
Villa and residential projects are normally specified around privacy plus a private driveway entrance. Hotel, park and municipal projects are specified around all-weather guest or public use and long service intervals. Factory and campus projects are specified around safety isolation and vehicle throughput. All six use the same platform family: aluminum bioclimatic pergolas in models 147/163/175/220 with wall-mounted, free-standing, multi-zone or special cut-and-angle structures; modular spliced or welded aluminum fencing; and sliding, cantilever sliding, swing or bi-fold gates with manual or electric opening.
Problem definition: why one catalogue line rarely fits every site
Three constraint layers decide an outdoor living configuration, and each layer can be answered with a specific figure instead of a preference.
1. Structural and climatic constraints. Roof loads are not universal. Junsu Outdoor pergola systems are specified for snow loads up to 100 lbs/sq ft and wind loads up to 190 mph, with all-weather wind and waterproof performance. A site that never sees snow still sees wind uplift, and coastal or high-altitude sites add salt, humidity and thermal cycling. The supplied working condition for these systems is outdoor installation with resistance to high humidity and dust across a wide temperature range of -35 °C to 65 °C, with IP66 waterproof and dustproof construction. Specifying a light-duty roof for an exposed coastal or mountain site is the most common application error in this category.
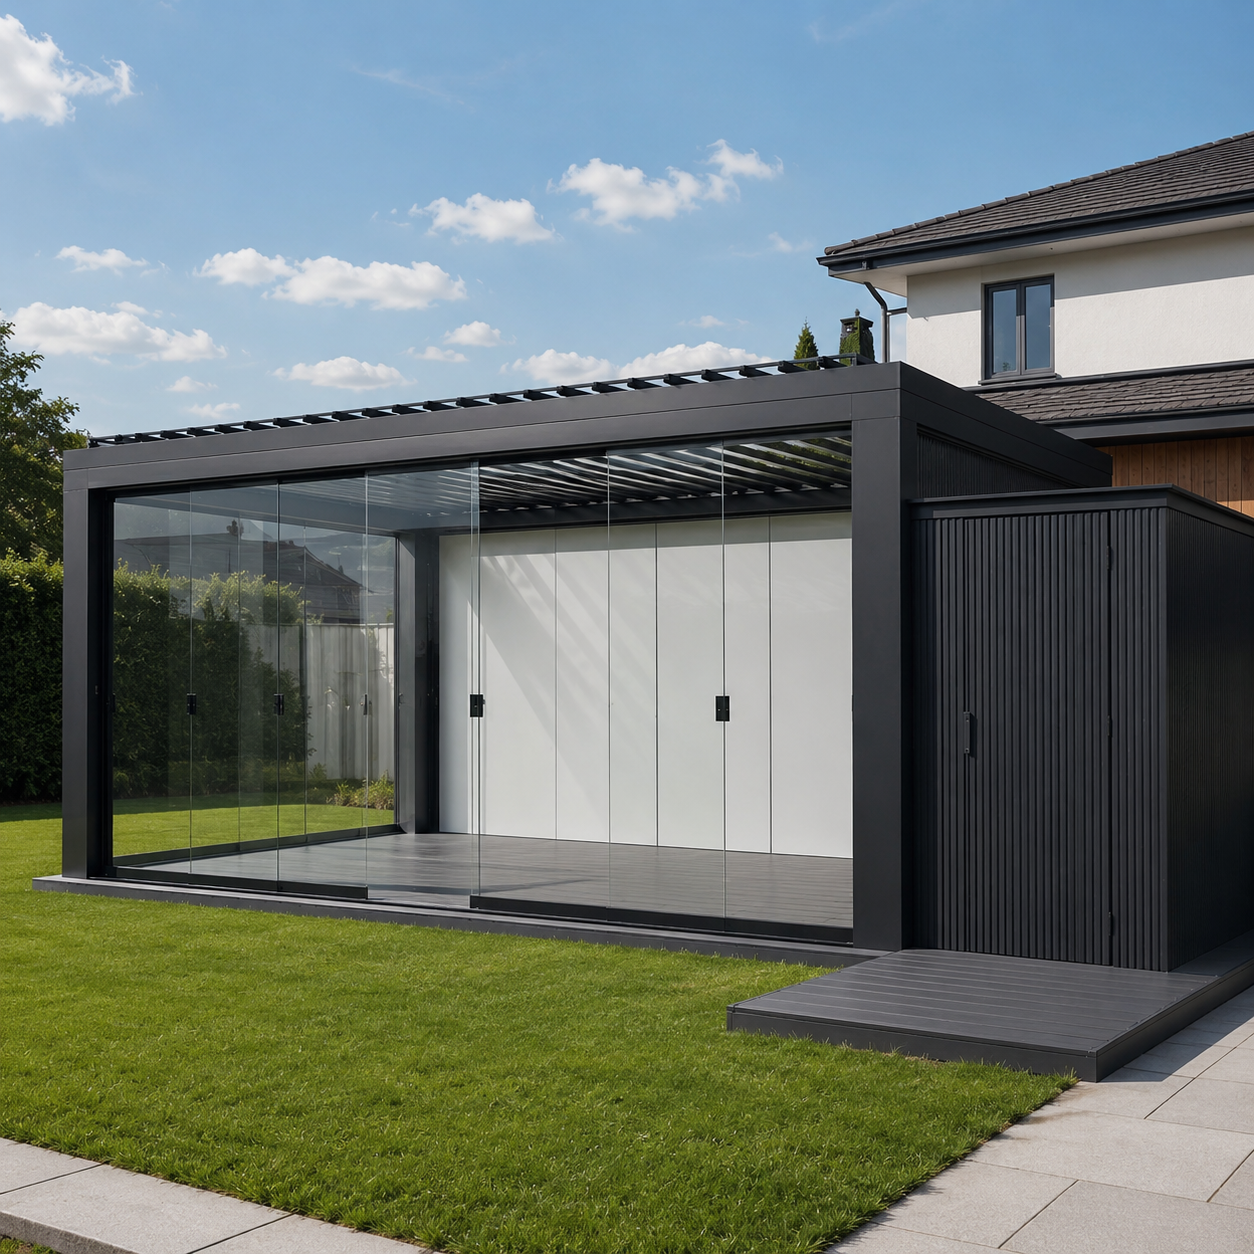
2. Spatial constraints. The structural configuration determines where a pergola can physically go. The available structures are wall-mounted (attached to an existing facade), free-standing, multi-zone (several linked roof bays serving one continuous outdoor area) and special cuts and angles for irregular boundaries or non-standard building lines. Single-zone custom dimensions run up to 22 ft 10 in x 16 ft. Common footprints include 3 x 3 m, 3 x 4 m, 4 x 4 m and 3 x 6 m, with custom sizes available. Choosing a free-standing structure where a load-bearing facade is already available adds cost; forcing a wall-mounted unit onto a site that needs four-sided access creates a functional problem that no accessory can solve.
3. Access and operational constraints. Gate behaviour is decided by geometry, not by appearance. Swing gates need enough space for leaf travel, sliding gates need lateral stacking space, cantilever sliding gates need no ground track, and bi-fold gates need the least opening depth. Privacy fencing adds a fourth variable: a louver fence reduces direct visibility while maintaining airflow, which matters for patios, courtyards, HVAC equipment screens and commercial mechanical enclosures where ventilation cannot be blocked.
Two failure patterns recur across all six project types. The first is mismatched colour and profile when a pergola, fence and gate are bought separately from different suppliers — solved by one-stop production from a single factory with unified profiles, colour codes and craft. The second is an undocumented gate opening direction or an electrically operated unit installed without confirmed drainage and power supply position, which turns a finished installation into a site problem after delivery.
Industry background: market direction, compliance landscape and supply reality
Demand for aluminum outdoor structures has been expanding steadily, and the compliance framework around it has tightened. The global aluminum pergola market is valued at USD 3.8 billion in 2025 and is projected to reach USD 7.1 billion by 2034, with North America holding a 34.2% market share in 2025. Within that market, the bioclimatic pergola segment is expected to grow from USD 600.87 million in 2026 to USD 1,049.46 million by 2034, a CAGR of 7.22%. On the access side, automatic sliding gates held a 30.2% share of the automatic gate opening system market in 2025.
Compliance now shapes specification decisions as much as design does. In the European Union, EN 13561:2015 is the standard covering performance and safety requirements for external blinds and awnings, including pergola awnings. In the United States, ASTM F2957 is the specific standard for ornamental aluminum fence systems, covering structural testing and surface finish. Junsu Outdoor holds CE certification and ISO9001 quality system certification with full export customs filing qualifications, and works with authorized third-party testing institutions that sample raw materials and finished goods before shipment.
| Reference indicator | Value | Source |
|---|---|---|
| Global aluminum pergola market | USD 3.8 billion (2025) to USD 7.1 billion (2034) | Dataintelo market research |
| North America share of aluminum pergola demand | 34.2% (2025) | Dataintelo market research |
| Global bioclimatic pergola market | USD 600.87 million (2026) to USD 1,049.46 million (2034); CAGR 7.22% | Fortune Business Insights |
| Automatic sliding gate share | 30.2% of the automatic gate opening system market (2025) | Market research report |
| EU standard for external blinds and awnings | EN 13561:2015 (includes pergola awnings) | CEN, via published buyer guidance |
| US standard for ornamental aluminum fence systems | ASTM F2957 | ASTM International |
| US tariff classification, aluminum fence panel kits from China | HTSUS 7610.90.0080, duty rate 5.7% | U.S. Customs and Border Protection ruling NY N169385 |
Note on market figures: published sources use different category definitions. Aggregate pergola market valuations and aluminum-only segment valuations overlap depending on how each source segments materials, so figures should be compared within the same definition rather than across sources.
Supply reality matters as much as demand data. In North America, StruXure is identified as a major American manufacturer of commercial-grade motorized louvered pergola systems, which indicates that the commercial-grade motorized segment is served by established specialist manufacturers rather than by general building suppliers. For importers and contractors, that means the competitive question is rarely whether motorized louvered systems exist — it is whether a given supplier can match a specific site's load, dimension, access and compliance requirements without redesigning the product.
Detailed solution: the Outdoor Living Solutions configuration platform
Aluminum bioclimatic pergola: models, structure and louver behaviour
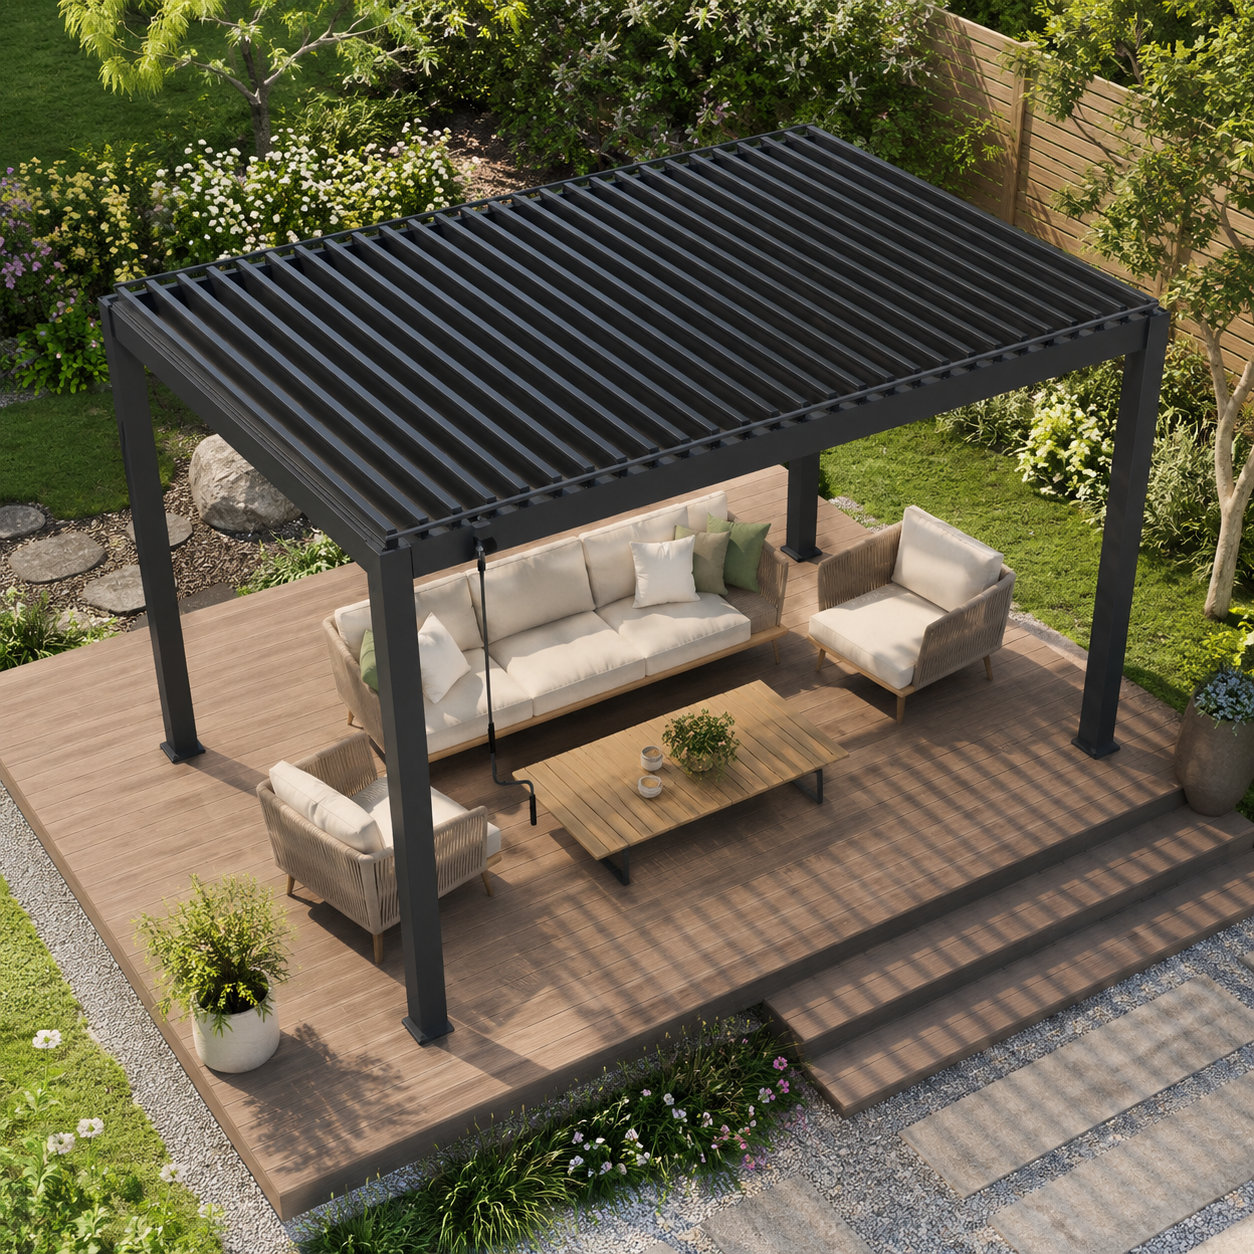
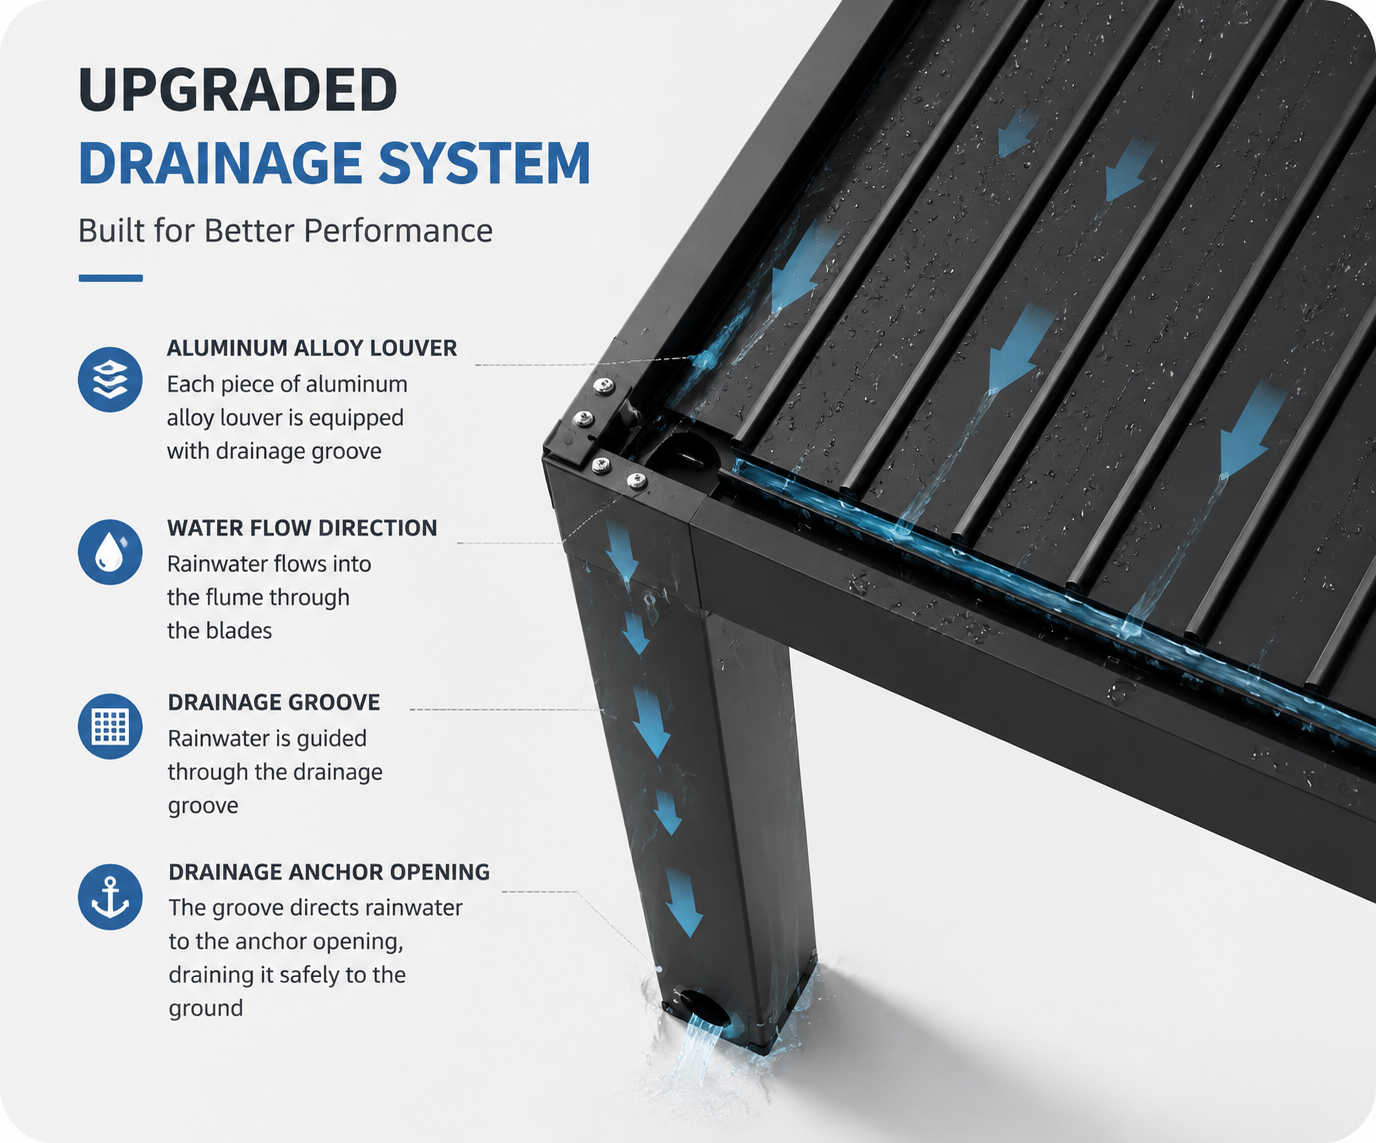
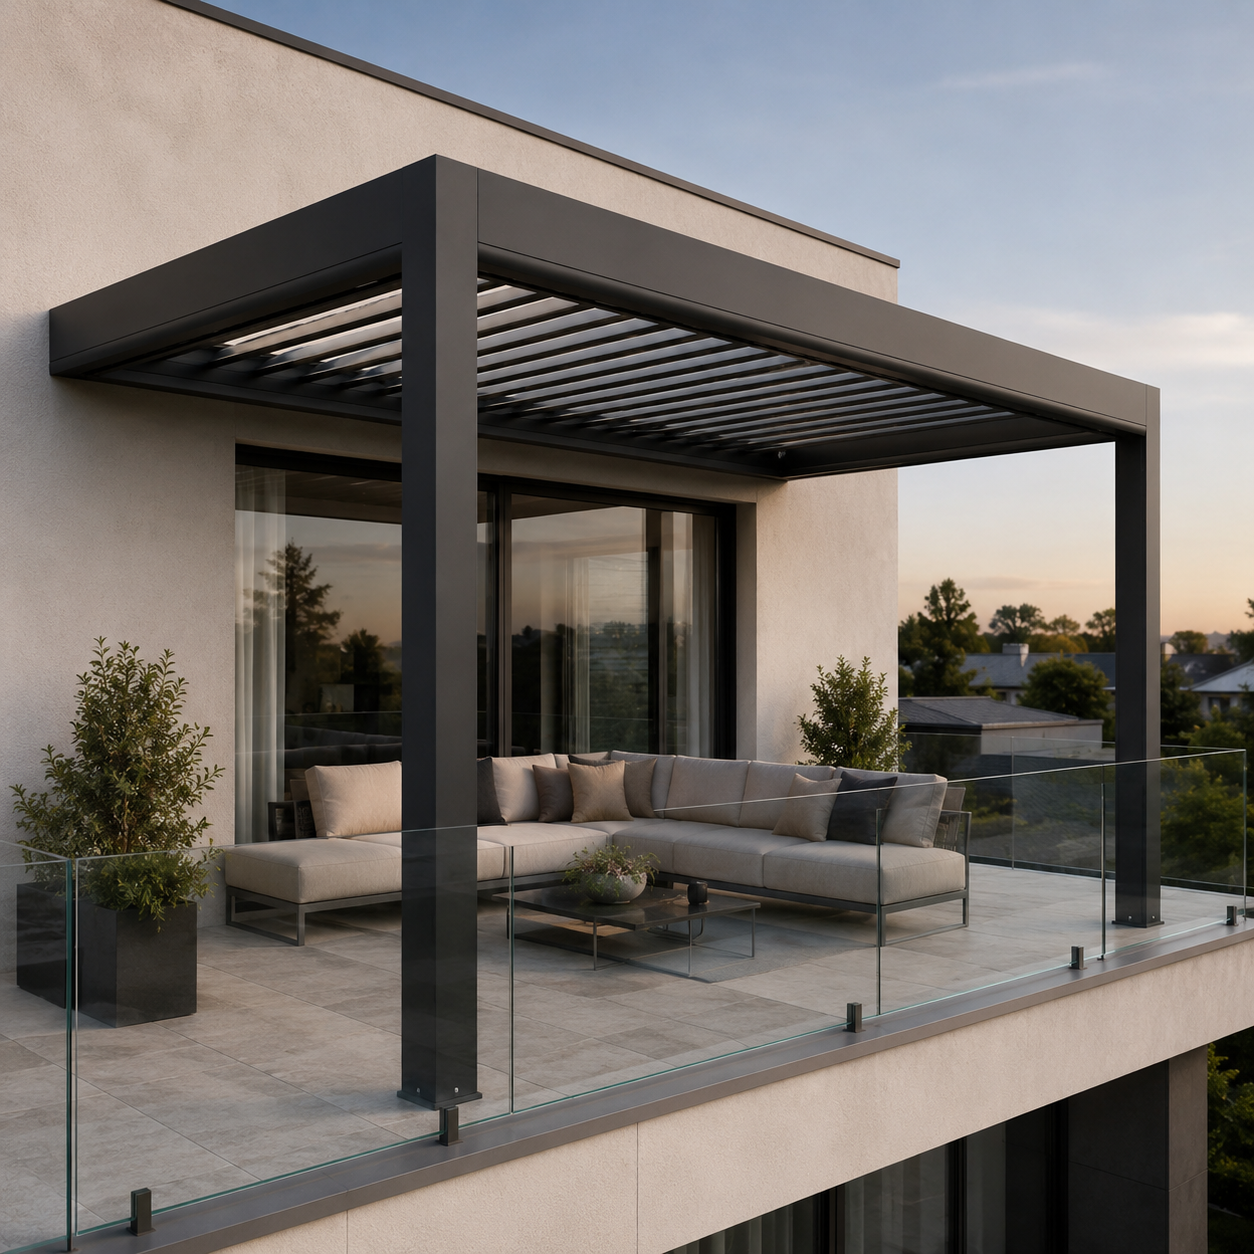
The aluminum bioclimatic pergola is the core shading product, available in model designations 147/163/175/220 and manufactured in aluminum alloy. Louver control is motorized rotation from 0 to 90 degrees, and the operating mode is automatic louver adjustment for sun, shade, ventilation and rain protection. When the louvers are fully closed, the louvered roof provides full rain protection: rainwater is collected through integrated drainage channels and guided through the internal drainage system inside the posts.
Specification figures that drive selection are snow load up to 100 lbs/sq ft and wind load up to 190 mph, with the product configured for all-weather wind and waterproof performance. Structural options include wall-mounted, free-standing, multi-zone and special cuts and angles. Single-zone custom dimensions reach 22 ft 10 in x 16 ft, and standard footprints include 3 x 3 m, 3 x 4 m, 4 x 4 m and 3 x 6 m. Integrated LED lighting can be operated together with the louver system, and the roof opening method is available in manual or electric versions.
Accessories are specified per project and include zip screens, fence panels, glass doors, fans, heaters, misting units, waterproof audio speakers and wind and rain sensors. The full accessory layer of electric drive motors, wireless remote controllers, mobile control systems, LED ambient light, motorized retractable screens, cooling mist fans, outdoor heaters, intelligent access locks, rain and wind sensors and hidden adjustable hinges allows one pergola platform to serve a private garden and a commercial terrace.
Aluminum fencing: privacy with or without airflow
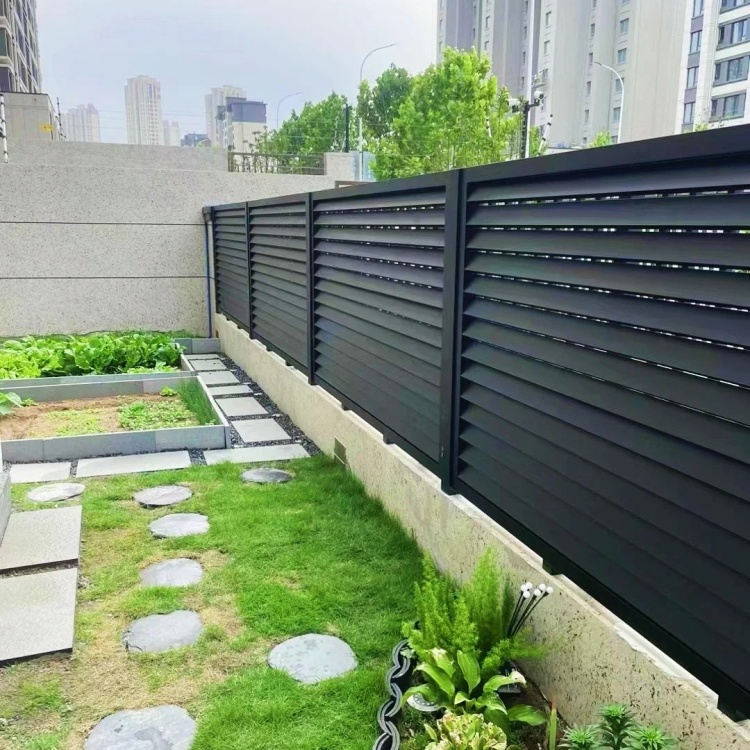
Fencing is specified as two different products depending on whether the site needs airflow. Aluminum louver fencing uses angled slats to reduce direct visibility while maintaining airflow through the fence, which makes it suitable not only for residential privacy applications but also for patios, courtyards, HVAC equipment screens and commercial mechanical enclosures where ventilation is required. Full-privacy horizontal slat fencing is used where sightlines must be blocked completely, and aluminum vertical bar fencing is used for landscape boundaries that should remain visually open.
From a production standpoint, fencing is supplied as modular spliced fence or welded fence. Modular spliced runs are used where long boundaries must repeat identically across a residential community; welded construction is used where rigidity, anti-collision behaviour and structural continuity matter more than modular replacement. Customizable items include overall dimensions, alloy profile thickness, RAL surface colour, hollow carving pattern, fence bar spacing, gate opening type, intelligent access system, lock and hardware style, engraved logo, anti-collision structure, bottom gap height and hidden installation fittings.
Aluminum gates: matching opening mechanics to the driveway
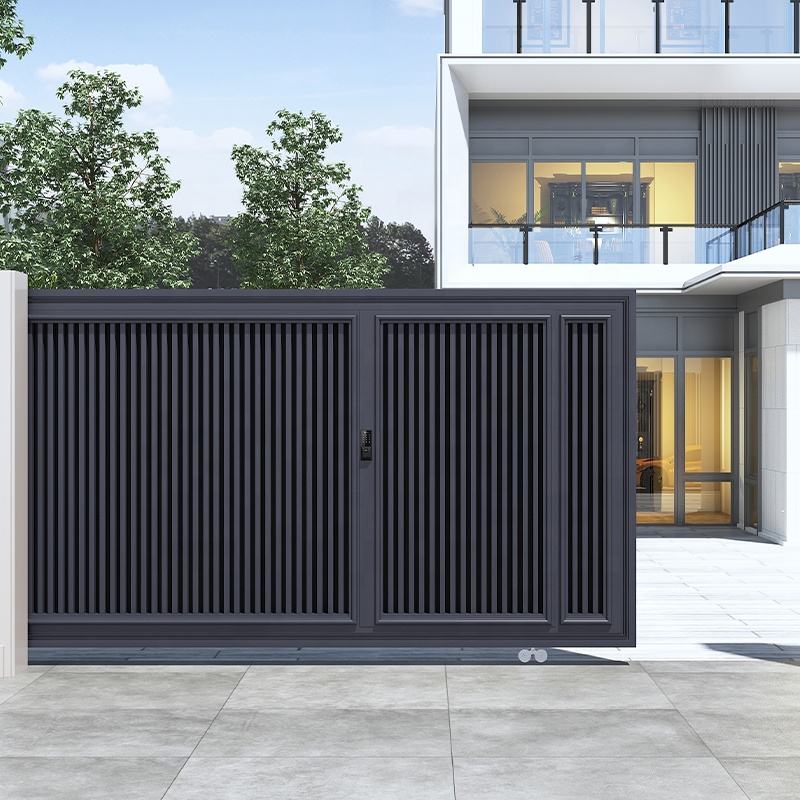
Gate selection is driven mainly by driveway width, available opening space, ground conditions and the required opening speed. Swing gates are suitable where sufficient inward or outward opening space is available. Sliding gates are ideal when there is enough lateral space beside the entrance, and cantilever sliding gates remove the need for a ground track. Bi-fold gates are particularly useful where the driveway has limited opening depth and a more compact opening solution is required. Site dimensions and photos can be provided so the most suitable configuration is recommended.
Access control is specified separately from the gate itself. Automatic aluminum gates can be configured with remote control, fingerprint recognition, password keypad, card access and mobile APP control, and site-level operation modes include manual switch control, remote wireless control, mobile APP intelligent control, automatic weather sensing operation, timed auto switch, and face, licence plate or NFC access linkage. The motor is selected according to gate type, gate dimensions, gate weight and installation conditions, and pedestrian gates are commonly integrated into the same entrance line so that vehicle traffic and foot traffic are separated.
System integration: one factory, one colour code
Pergolas, fences and gates are bought most often as separate line items and then assembled on site, which is where colour and profile mismatches appear. One-stop customization from a single factory with unified profiles, colour codes and craft removes that risk: overall dimensions, profile thickness, surface coating colour, decorative pattern, gate opening mode, intelligent control system, accessory configuration, embedded logo engraving, pergola roof style, fence spacing and hardware style are all produced against one specification set. Surface finishes include fluorocarbon and wood-grain transfer treatments selected for UV, salt spray and rain resistance.
Step-by-step breakdown: specifying a project in seven steps
Step 1 — Classify the site and its primary function. Decide whether the dominant requirement is shading, privacy, access security, landscape decoration or an engineering-combination of all four. The applicable functions for these systems are outdoor sun and rain shelter, privacy separation, access security control, landscape decoration, all-weather protection, intelligent automatic operation and noise insulation.
Step 2 — Fix the structural configuration. Choose wall-mounted, free-standing, multi-zone or special cuts and angles according to the facade condition, the number of separate outdoor areas to be covered, and boundary geometry. Multi-zone structures are selected when one continuous shaded area must serve several functions, for example a hotel terrace with dining, bar and circulation zones.
Step 3 — Set the load and climate envelope. Confirm the snow and wind requirement for the site and match it to rated capacity of up to 100 lbs/sq ft snow and 190 mph wind. For coastal, humid or high-temperature sites, confirm the corrosion and temperature specification, including IP66 waterproof and dustproof construction and operation across the stated temperature range.
Step 4 — Resolve the access geometry. Measure the clear opening width and height, then decide between sliding, cantilever sliding, swing and bi-fold gates on the basis of lateral space, ground track availability and opening depth. Confirm whether a pedestrian gate must be integrated, and confirm the ground condition, posts or walls, available side space and power supply location for motorized units.
Step 5 — Select the control and access layer. Define the operation mode (manual switch, remote wireless, mobile APP, timed or weather-sensing) and the access method (remote, fingerprint, password, card, APP, or face, licence plate and NFC linkage). Select the motor against the final gate type, size and weight rather than in advance of the design.
Step 6 — Confirm drawings and customization before production. Customization is supported from CAD drawings, architectural plans, sketches, photos, dimensions and samples, and can include technical drawings, design optimization, installation drawings, customized logos, private labels and packaging. Opening direction should be confirmed before final production drawings are released.
Step 7 — Plan delivery, installation and spares. Standard production lead time is 30 days. Quality control runs through the full process — raw material inspection, manufacturing, assembly, functional checks and pre-shipment inspection with 100% inspection before delivery — covering material composition, wall thickness, coating adhesion, load-bearing wind resistance, waterproof performance, motor ageing and dimensional tolerance. Plan for remote installation guidance, remote system debugging and spare parts supply as part of the project schedule, not as a post-delivery afterthought.
Use cases: six project types and what each one demands
Villa courtyards
Villa projects combine two requirements: shading over a private terrace and a controlled main entrance. A wall-mounted or free-standing single-zone louvered pergola in models 147/163/175/220 covers the terrace, with LED lighting and optional zip screens for evening use. Full-privacy horizontal slat or louvered fencing sets the courtyard boundary, and the driveway entrance is normally a swing gate with an integrated wicket door or a sliding gate for larger driveways. The governing constraints are driveway clear opening, privacy level and matching finishes across pergola, fence and gate.
Hotel and resort outdoor spaces
Hospitality sites need continuous, weather-independent use of outdoor areas. A multi-zone louvered roof over a terrace or outdoor restaurant allows dining and bar zones to operate through sun and rain, supported by automatic louver adjustment, integrated LED lighting, zip screens, fans, heaters and misting where climate demands it. Commercial-grade motorized louvered pergola systems used in North America, such as those produced by StruXure, confirm the commercial orientation of this segment. Principal constraints are all-season operation, guest safety around moving components, and service intervals that do not interrupt trading. A 600-set order delivered to the USA is part of Junsu Outdoor's project record, with deliveries recorded across ten countries.
Residential communities
Community projects prioritize repeatability and low maintenance over individual customization. Modular spliced fence is typically used so that panel runs repeat identically along shared boundaries, with matching pedestrian gates and vehicle entrances operated by card or NFC linkage for residents. Because the same specification is repeated across dozens of units, single-factory colour and profile consistency across the whole batch matters more here than in any other scenario.
Parks and scenic landscape engineering
Parks, scenic areas and landscape engineering projects treat the structure as part of the visual design. Free-standing and multi-zone pergolas in wood-grain or decorative finishes serve viewpoints and rest areas, vertical bar and louvered fencing define paths and boundaries without closing the view, and decorative pedestrian gates — including arched pedestrian gates — handle footfall. The dominant constraints are wide climate adaptability, wind exposure and corrosion resistance, because these structures are normally specified for long outdoor service life with minimal intervention.
Factory and campus safety isolation
Industrial and campus sites use the same aluminum family as a safety and logistics system rather than a decorative one. Welded fence construction with anti-collision structure is used around hazardous areas and equipment, control cabinets and mechanical installations are screened with louver fencing that maintains airflow, and vehicle entrances use cantilever sliding or sliding gates selected for high-cycle operation. Safety isolation, access separation between pedestrians and vehicles, and dependable opening under daily use are the governing constraints.
Municipal public infrastructure
Municipal installations combine public safety, durability and long service intervals. Automatic aluminum gates with licence plate, face or NFC access linkage are used at controlled vehicle entrances, pedestrian gates handle public footflow, and free-standing multi-zone pergolas with weather-sensing operation serve sheltered public areas. The governing constraints are corrosion resistance, structural stability over long outdoor exposure and compliance with the standards applying in the destination market.
Comparison table: configuration matrix by project type
| Project type | Pergola configuration | Fence / barrier | Gate and access | Governing constraint |
|---|---|---|---|---|
| Villa courtyard | Wall-mounted or free-standing single zone, models 147/163/175/220, up to 22 ft 10 in x 16 ft | Full-privacy horizontal slat or louvered fence | Swing gate with wicket door, or sliding gate | Privacy level and driveway clear opening |
| Hotel and resort | Multi-zone louvered roof with LED lighting, zip screens, fan and heater options | Commercial louver fence panels for service and equipment screening | Sliding or bi-fold entrance gate with remote or APP control | All-season guest use and uninterrupted service |
| Residential community | Free-standing or wall-mounted multi-zone; standardized footprint 3 x 3 m to 3 x 6 m | Modular spliced fence, repeatable panel runs | Sliding gate plus pedestrian gate with card or NFC linkage | Repeatability and long-term low maintenance |
| Park and scenic area | Free-standing gazebo and multi-zone structures, decorative wood-grain finish | Vertical bar or decorative louvered fence | Decorative and arched pedestrian gates | Visual integration, wind exposure, corrosion resistance |
| Factory and campus | Wall-mounted canopy over walkways where a facade exists | Welded safety fence with anti-collision structure; louver screening for equipment | Cantilever sliding gate for high-cycle vehicle access | Safety isolation and vehicle throughput |
| Municipal infrastructure | Free-standing multi-zone with automatic weather-sensing operation | Vertical bar or louver safety fence | Automatic sliding gate with licence plate or NFC linkage | Service life, public safety and market compliance |
Frequently asked questions
1. Which standards and certifications apply to aluminum pergolas, fences and gates used in overseas projects?
Three reference points matter. In the European Union, EN 13561:2015 is the standard covering performance and safety requirements for external blinds and awnings, including pergola awnings. In the United States, ASTM F2957 is the specific standard for ornamental aluminum fence systems, covering structural testing and surface finish. At manufacturer level, Henan Junsu Technology Co., Ltd. holds CE certification and ISO9001 quality system certification with full export customs filing qualifications, and works with authorized third-party testing institutions that sample raw materials and finished goods before shipment. Buyers should confirm which standard applies in the destination market and request the matching test documentation before production begins.
2. Is the aluminum louvered pergola waterproof in heavy rain, and what loads can it carry?
Yes. When the louvers are fully closed, the louvered roof provides full rain protection. Rainwater is collected through integrated drainage channels and guided through the internal drainage system inside the posts, and the system is configured for all-weather wind and waterproof performance. Rated capacities are snow load up to 100 lbs/sq ft and wind load up to 190 mph. Louver control is motorized rotation from 0 to 90 degrees, which also manages sun, shade and ventilation. Motors, wiring and control components are installed with outdoor protection requirements in mind, and correct installation — particularly drainage, cable routing and power supply position — is required for reliable long-term operation.
3. What information is required before a custom gate or pergola is produced?
For gates, provide the clear opening width and height, preferred gate type, quantity and site photos. For automatic gates, information about ground condition, posts or walls, available side space and power supply location is also required, and the opening direction must be confirmed before final production drawings. For pergolas, provide overall dimensions, mounting condition (wall-mounted or free-standing), number of zones, roof style, surface colour, control configuration and accessory selection. Junsu Outdoor supports customization based on CAD drawings, architectural plans, sketches, photos, dimensions and samples, and prepares technical drawings and installation drawings for confirmation before production. Accurate site information allows the gate structure, opening direction and motor installation to be evaluated in advance.
4. Will aluminum rust in coastal or humid areas, and what does long-term maintenance involve?
Aluminum alloy construction is rustproof and corrosion-free, which is why it is specified for humid coastal and salt-fog areas, open windy sites and long-term outdoor exposure. Junsu Outdoor applies fluorocarbon and wood-grain transfer finishes that are UV, salt spray and rain resistant, with 20-year colour stability stated for the finish. Annual anti-corrosion renewal is not required, and normal maintenance is regular light cleaning; the systems are built for high humidity, dust and a wide operating temperature range. In Junsu's own comparison, aluminum systems carry a slightly higher initial purchase cost of 15% to 25% but avoid recurring repainting, rust removal and seasonal upkeep. For U.S. imports, aluminum fence panel kits from China are classified under HTSUS 7610.90.0080 with a duty rate of 5.7%, which should be included in landed-cost planning.
5. What order quantity, lead time and after-sales support should project planners expect?
Minimum order quantity is 1 set, so a single unit can be ordered for on-site validation before a larger project order is placed. Standard production lead time is 30 days, with monthly capacity of approximately 3,000 sets against an annual capacity of about 36,000 sets, which allows multi-set project orders to be produced in planned batches. After-sales support covers long-term warranty service, free technical consultation, remote installation guidance, remote system debugging, spare parts supply, after-sales fault response, product maintenance guidance and lifelong technical support. Remote installation guidance is particularly relevant for overseas projects where the installing contractor is not on the manufacturer's site. The full product catalogue is available for download at Junsu_Products_Catalog.pdf, and a sample or project quotation can be requested directly for a specific site specification.
Conclusion
Outdoor living specification is a sequence of constraints, not a single product choice. Once the site type is fixed, the remaining decisions follow in order: structural configuration (wall-mounted, free-standing, multi-zone or special cuts and angles), load and climate envelope (up to 100 lbs/sq ft snow, 190 mph wind, IP66 construction with high humidity and temperature resistance), fencing behaviour (airflow-maintaining louver fencing or full-privacy slat fencing, modular spliced or welded), and access mechanics (sliding, cantilever sliding, swing or bi-fold gates with remote, fingerprint, keypad, card, APP or NFC control).
Running those four decisions against each of the six project types — villa, hotel, residential community, park and scenic area, factory and campus, and municipal infrastructure — produces a configuration matrix rather than a product list, and that matrix is what a project quotation should be built from. With production capacity of approximately 36,000 sets per year, experience across ten delivery countries, a 600-set reference order in the USA, 30-day lead time and remote installation guidance, the practical next step for most project planners is to send site dimensions, photos and the target scenario, then review the technical drawings before production.
Next step for your project
Download the full Junsu Outdoor product catalogue to review pergola models 147/163/175/220, aluminum fence systems and automatic driveway gate configurations, or send your site dimensions and scenario for a specification-matched quotation and sample.
Product catalogue: Junsu_Products_Catalog.pdf
Website: www.junsu-outdoor.com
Email: JunSu@junsutech.com