
- Industry News
- 856
Outdoor Living Solutions: Wall-Mounted vs Free-Standing Bioclimatic Pergola
Compare wall-mounted and free-standing bioclimatic pergolas for villas, hotels and public projects: mounting constraints, multi-zone layouts, special angles and load ratings.
Outdoor Living Solutions: Wall-Mounted vs Free-Standing Bioclimatic Pergola
A wall-mounted bioclimatic pergola anchors one edge of the structure to a building facade. A free-standing bioclimatic pergola carries its own frame on posts at every corner. That single difference decides where the loads go, how much floor area stays usable, how the zone can be extended later, and how the roof is drained. For a villa terrace already sitting against a solid wall, the wall-mounted version is usually the better fit. For a pool deck, garden lawn or municipal plaza with no building to lean on, only the free-standing frame applies. Multi-zone projects commonly need both in one layout.
Short answer by site condition
- Wall-mounted when a structurally sound facade borders the zone, floor space is limited, or the pergola should read as an extension of the building.
- Free-standing when the zone stands clear of any building, when four-sided access is required, or when the adjacent wall cannot accept anchorage.
- Both, in one layout when a project covers several connected zones along a facade and out into open ground.
- Verified product envelope: models 147 / 163 / 175 / 220, wall-mounted / free-standing / multi-zone / special cuts and angles, custom single-zone dimensions up to 22'10" x 16', snow load up to 100 lbs/sq ft and wind load up to 190 mph.
Problem Definition: Configuration Is a Structural Decision, Not a Finish Option
Most bioclimatic pergola enquiries arrive as a size question — how large can the roof be — when the governing constraint is structural. Configuration determines five things that are expensive to change after fabrication: where the anchorage points fall, how the roof load travels to the ground, where the drainage outlets leave the frame, how additional zones can be joined on, and in what order the frame is installed.
Getting the configuration wrong rarely shows up as a collapsed structure. It shows up as a post standing in the middle of a circulation route, a drainage outlet that cannot be routed away from a facade, a zone that cannot be extended because the first bay was built as a closed rectangle, or an anchor detail that has to be redesigned on site because the wall was never checked. Each of those adds rework at the exact stage when the project is closest to opening.
Buyers at the decision stage therefore need the comparison in the order the site imposes it: support, footprint, expansion, geometry, then loads. Finish, colour and accessory selection only become meaningful once those four are settled.
Industry Background: Why Configuration Choice Now Carries Commercial Weight
Demand for louvered and bioclimatic roof systems has moved from a niche garden product to a specified building element. Dataintelo's Aluminum Pergola Market Research Report 2034 values the global aluminum pergola market at USD 3.8 billion in 2025 and projects USD 7.1 billion by 2034, with North America accounting for a 34.2% share of 2025 demand. Fortune Business Insights sizes the bioclimatic pergola segment separately at USD 600.87 million in 2026, rising to USD 1,049.46 million by 2034 at a 7.22% CAGR.
Alongside that growth, the regulatory frame has tightened. EN 13561:2015 is the European standard for performance and safety requirements of external blinds and awnings, including pergola awnings, and it is the reference buyers in the EU most often ask suppliers to address. Industry analysis also identifies established commercial-grade motorized louvered pergola manufacturers in the United States, such as StruXure, which tells buyers that this is now a specified category with comparable suppliers rather than a single-source niche.
The commercial effect is straightforward. When a pergola is bought as furniture, configuration is a styling choice. When it is bought as part of a villa handover, a hotel pool deck or a public plaza, configuration becomes a specification line item that has to survive an engineer's review — and that review starts with the wall-or-ground question.
Detailed Solution: What Each Configuration Actually Does
Junsu Outdoor is the outdoor living brand of Henan Junsu Technology Co., Ltd., a Zhengzhou-based manufacturer of aluminum pergolas, fences, gates and coordinated courtyard products, established in 2001 and exporting to the EU, USA, France, Germany, Canada and Australia. Its bioclimatic pergola range covers models 147, 163, 175 and 220 in wall-mounted, free-standing, multi-zone and special cut and angle configurations.
Wall-Mounted Bioclimatic Pergola
A wall-mounted unit fixes one edge of the frame to the building facade. The value of that is spatial: the wall side does not need its own post row, so the usable covered area extends right up to the building line. On a narrow villa terrace or a restaurant frontage where every square metre of circulation counts, this is usually the decisive advantage.
The trade-off is a dependency. The host wall has to be assessed before production, because the anchorage detail follows the wall's construction, not the pergola's. A wall-mounted zone also constrains where drainage can leave the structure: when the louvers are fully closed, rainwater is collected through integrated drainage channels and guided through the internal drainage system inside the posts, so post positions and outlet points have to be planned against the facade rather than chosen freely.
Free-Standing Bioclimatic Pergola
A free-standing frame supports itself on posts at each corner and anchors to the base instead of the building. That makes it the only option for pool decks, garden lawns, park and campus plazas, resort lawns and rooftop terraces where no usable wall exists — and the preferred option where a facade exists but cannot accept anchorage, or where the owner does not want the structure tied to the building.
The trade-off is footprint and base preparation. Posts occupy the perimeter, so the design has to plan around them, and the base anchoring must be resolved before installation. In exchange, drainage outlet points can be positioned on any side of the frame, which is often what makes a free-standing unit easier to integrate on a site with an existing slope or paving pattern.
Multi-Zone Layouts: Using Both Configurations in One Project
Multi-zone is not a third product — it is a planning method. A long facade is covered with wall-mounted perimeter bays, and the roof is continued out into open ground with free-standing bays joined to the same system. Hotels use this to connect a restaurant terrace to a poolside deck; public projects use it to cover a continuous walkway that starts at a building and ends at a plaza.
The practical requirement is that the zones are designed together. Bay depths, post lines, louver orientation and drainage falls have to be set at drawing stage; adding a bay later to a layout that was never planned as a multi-zone system is a redesign, not an extension.
Special Cuts, Angles and Custom Dimensions
Both configurations are available with special cuts and angles, which is what allows a pergola to follow an L-shaped terrace, a splayed corner or an irregular plot boundary instead of forcing the site into a rectangle. Single-zone custom dimensions reach up to 22'10" x 16'. Above that, the answer is a multi-zone layout rather than a larger single span — which is precisely why the configuration decision should be taken before dimensions are frozen.
Reading the Snow and Wind Ratings Correctly
The range is rated to a snow load of up to 100 lbs/sq ft and a wind load of up to 190 mph. Those figures describe the capability of the product envelope; they are not a site certification. Snow load governs the roof structure and louver specification, while wind load governs anchoring and frame rigidity — and anchoring is exactly where wall-mounted and free-standing diverge. A wall-mounted zone transfers part of its load into the building, so the wall condition matters; a free-standing zone resolves everything through its own posts and base. Buyers should confirm the site-specific requirement with the project engineer and then match the configuration to it.
Drainage schematic: closed louvers collect rainwater into integrated channels, which route it through the internal drainage system in the posts.
Step-by-Step Breakdown: From Site Survey to Handover
- Survey the wall or the ground. For a wall-mounted zone, record the facade construction, its condition and any openings the anchorage must avoid. For a free-standing zone, record the base build-up, levels and the anchoring surface. Photographs and dimensions are enough to start the evaluation.
- Confirm the power and water path. A motorized system needs a confirmed power supply location, cable routing and drainage conditions before installation. Electrical components are installed with outdoor protection requirements in mind and must not remain submerged in standing water, so drainage falls and outlet positions are decided at this step, not after the frame is up.
- Set the configuration. Wall-mounted, free-standing, or a combined multi-zone layout, based on steps 1 and 2 rather than on preference.
- Map the zones and dimensions. Define each zone and check it against the 22'10" x 16' single-zone envelope. Where a zone exceeds it, split into additional bays and confirm the join details.
- Resolve geometry. Mark up special cuts and angles against the actual site boundary or facade line, including any splayed corners.
- Check loads against the site requirement. Compare the project's snow and wind requirement with the product envelope — up to 100 lbs/sq ft and up to 190 mph — and confirm that the anchorage strategy matches the configuration chosen.
- Approve drawings, then manufacture. Customization can be based on CAD drawings, architectural plans, sketches, photos, dimensions or samples, and technical drawings plus installation drawings are issued for confirmation. Production then runs with quality control from raw material inspection through manufacturing, assembly, functional checks, pre-shipment inspection and packaging inspection.
- Install, then hand over with support. Installation guidance, technical support, spare parts and after-sales service continue after delivery, which matters most on multi-zone projects where later maintenance has to be planned zone by zone.
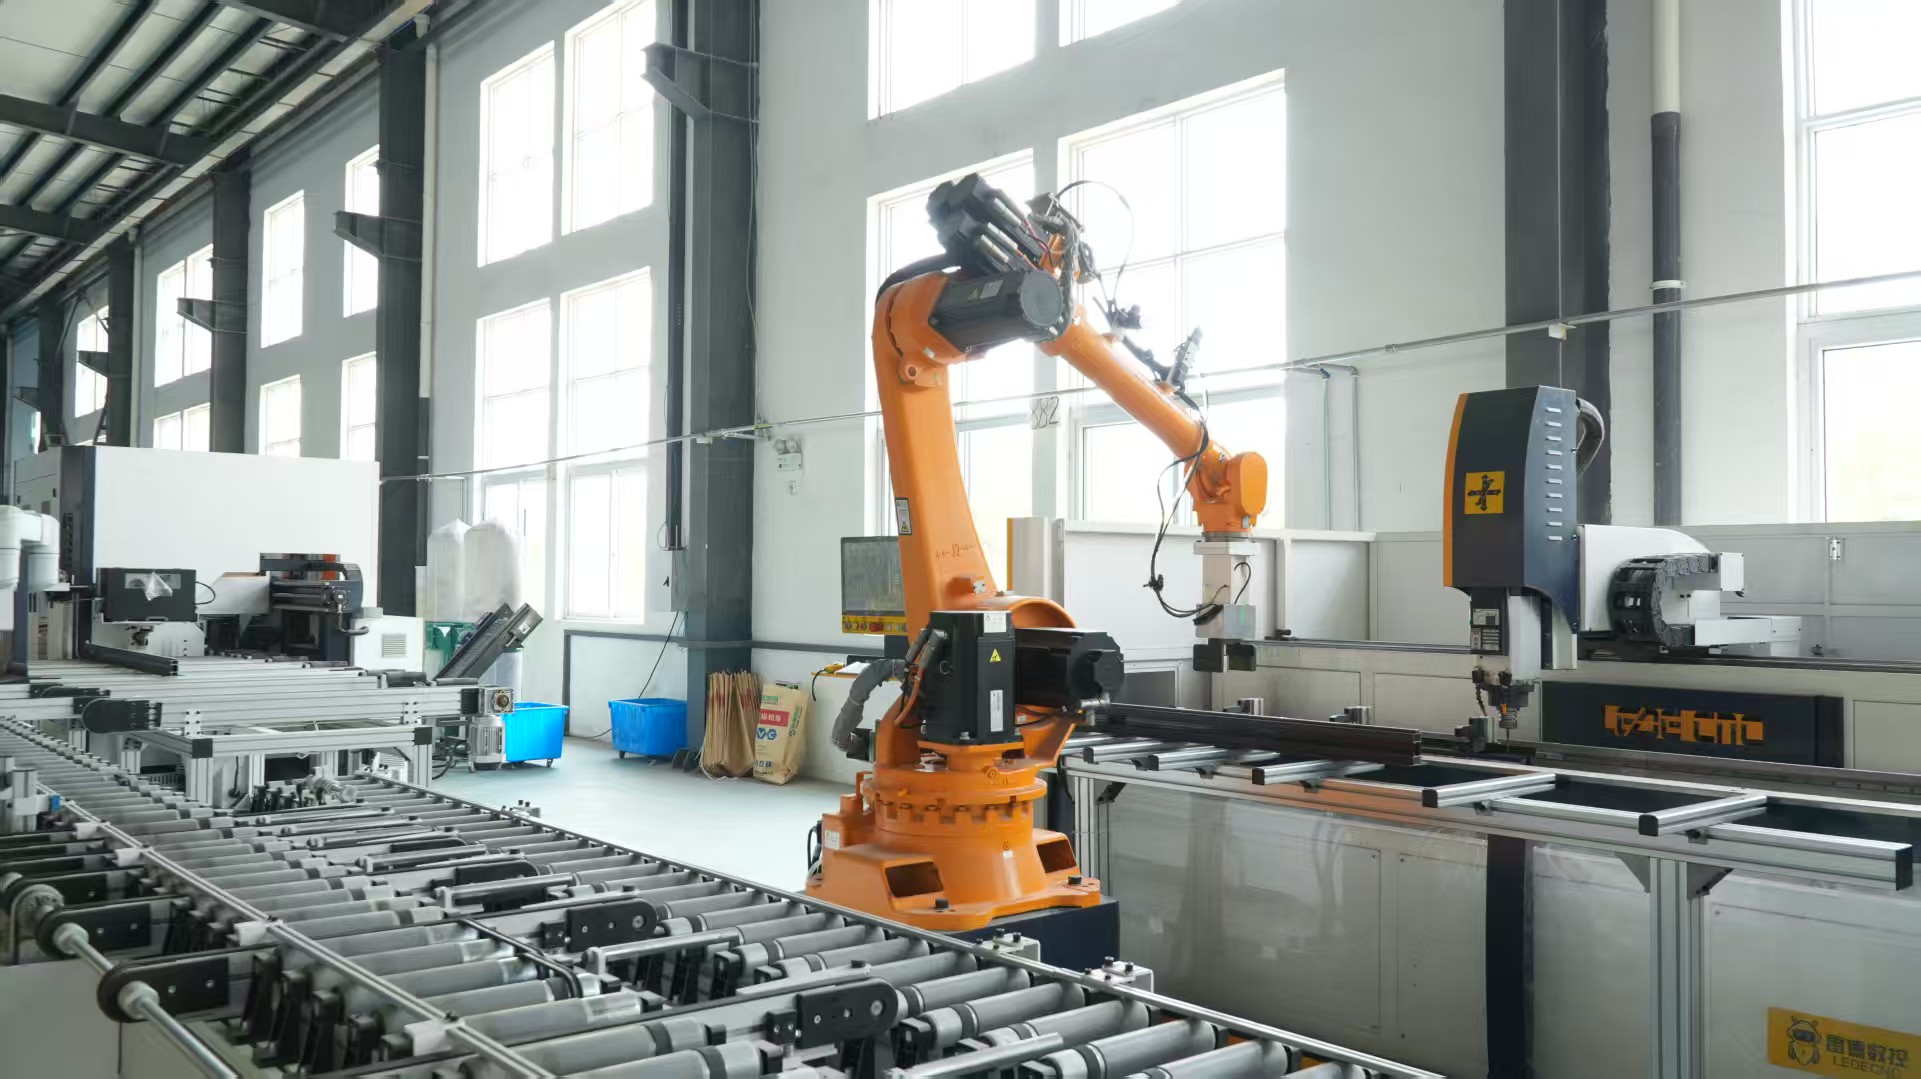
Automated production line inside the 30,000 m² manufacturing base, where aluminum profiles for pergolas, fences and gates are processed.
Use Cases: Matching Configuration to Project Type
Villas, Courtyards and Residential Terraces
A villa terrace is the classic wall-mounted case: the house provides the facade, the garden provides the view, and the covered area should extend to the building line without a post interrupting the walkway. Where the terrace wraps a corner, a special cut or angled bay keeps the frame on the building line instead of cutting the corner square. Where the garden extends into open lawn, a free-standing zone continues the coverage without touching the house.
Hotels, Resorts and Hospitality
Hospitality projects usually need both. A wall-mounted run covers facade-adjacent restaurant and lounge seating, while free-standing units cover poolside decks and lawn events where four-sided circulation is required. Multi-zone layouts keep the louver line continuous across the two, so guests do not see a break between building-attached and self-supporting bays. Optional accessories — zip screens, glass doors, fans, heaters and wind and rain sensors — are normally specified at the same stage, because they add loads and cable routes that belong in the original drawing.
Public and Municipal Projects
Plazas, campuses, parks and scenic areas rarely have a usable facade, so free-standing is the default. The specification pressure here is different: the structure has to tolerate open, exposed conditions and remain accessible for service. The wind rating of up to 190 mph and the snow rating of up to 100 lbs/sq ft are the figures most often tabled in these reviews, alongside the requirement for pre-shipment test acceptance and documented inspection.
Coastal, Humid and High-Wind Sites
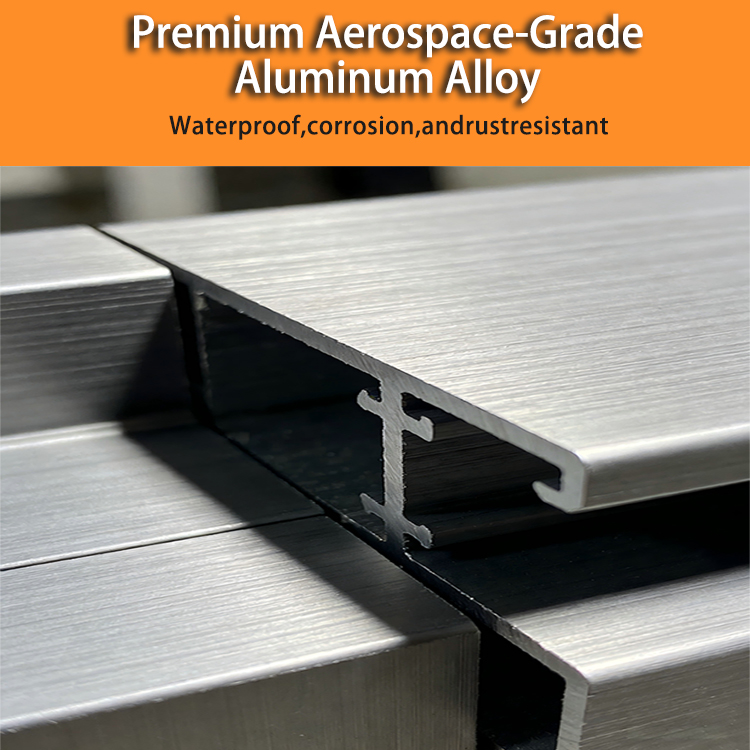
For exposed sites, the material specification carries as much weight as the configuration. Standard material for the aluminum range is 6063-T5 aluminum alloy, chosen for corrosion behaviour in humid and salt-fog environments, and surface finishing is specified for long-term colour stability. On a coastal site the anchoring question — wall or base — becomes the deciding factor between the two configurations.
Retrofit and Space-Constrained Projects
Where a terrace already exists and the paving cannot be opened up for new foundations, a wall-mounted zone is often the only way to add a roof without a base works package. Where the existing wall is a lightweight infill or a finished rainscreen that cannot accept anchorage, a free-standing frame placed clear of the building is the safer route.
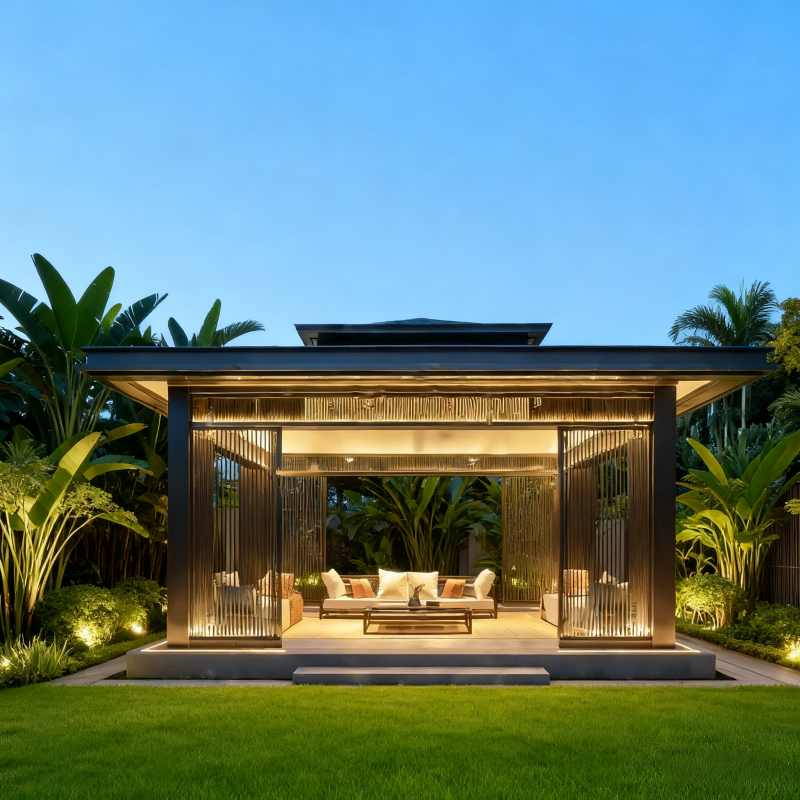
Louvered bioclimatic roof over an outdoor living zone — manual or electric operation, with custom dimensions up to 22'10" x 16' per single zone.
Wall-Mounted vs Free-Standing: Comparison Table
| Decision factor | Wall-mounted bioclimatic pergola | Free-standing bioclimatic pergola |
|---|---|---|
| Primary support | One edge fixed to the building facade; the wall condition is part of the design input | Self-supporting frame on posts at every corner; anchoring resolved at the base |
| Site prerequisite | A structurally sound wall or building face adjacent to the zone | Open ground, deck, terrace or plaza with no usable wall |
| Usable floor area | Coverage can extend to the building line without a post row on that side | Posts occupy the perimeter, so circulation is planned around them |
| Best-fit zones | Villa terraces, facade-adjacent dining, narrow courtyards, retrofit without base works | Pool decks, gardens, park and campus plazas, resort lawns, rooftop terraces |
| Multi-zone role | Perimeter bay along the building, joined to bays running into open ground | Interior or open-ground bay, joined to wall-mounted perimeter bays |
| Special cuts and angles | Available; one edge is fixed by the facade line | Available; all four edges are free, useful on irregular plots |
| Size envelope | Custom single zone up to 22'10" x 16' | Custom single zone up to 22'10" x 16' |
| Drainage | Closed louvers feed integrated channels routed through the posts; outlets planned against the facade | Same internal post drainage; outlets can be set on any side of the frame |
| Snow / wind rating | Up to 100 lbs/sq ft snow load and up to 190 mph wind load | Up to 100 lbs/sq ft snow load and up to 190 mph wind load |
| Installation sequence | Facade assessment and anchor planning come first | Base and anchoring preparation come first |
| Long-term service | Installation guidance, technical support, spare parts and after-sales service | Installation guidance, technical support, spare parts and after-sales service |
Both configurations share the same louver technology and load envelope. The differences are structural and spatial, not cosmetic.
Procurement, Quality Control and Long-Term Support
Because wall-mounted and free-standing units are both custom-built, commercial terms are agreed per project rather than from a list. The minimum order quantity is 1 set, delivery terms cover FCA, FOB, CIF, DAP and DDP, and payment terms are 50% deposit with 50% before shipment.
Acceptance is based on a pre-shipment test. Quality control runs through the whole process — raw material inspection, manufacturing, assembly, functional checks, pre-shipment inspection and packaging inspection — with 100% inspection before delivery, and authorized third-party testing institutions carry out layer-by-layer sampling inspection on raw materials and finished goods before shipment. Manufacturing is certified under ISO9001 and the company holds CE EU product safety certification.
For long-term projects the after-sales structure matters as much as the load figures. Business focus covers outdoor courtyard solutions from product customization and manufacturing through to installation guidance, technical support, spare parts and after-sales service — the difference between a pergola that can be maintained zone by zone over its service life and one that has to be replaced as a unit.
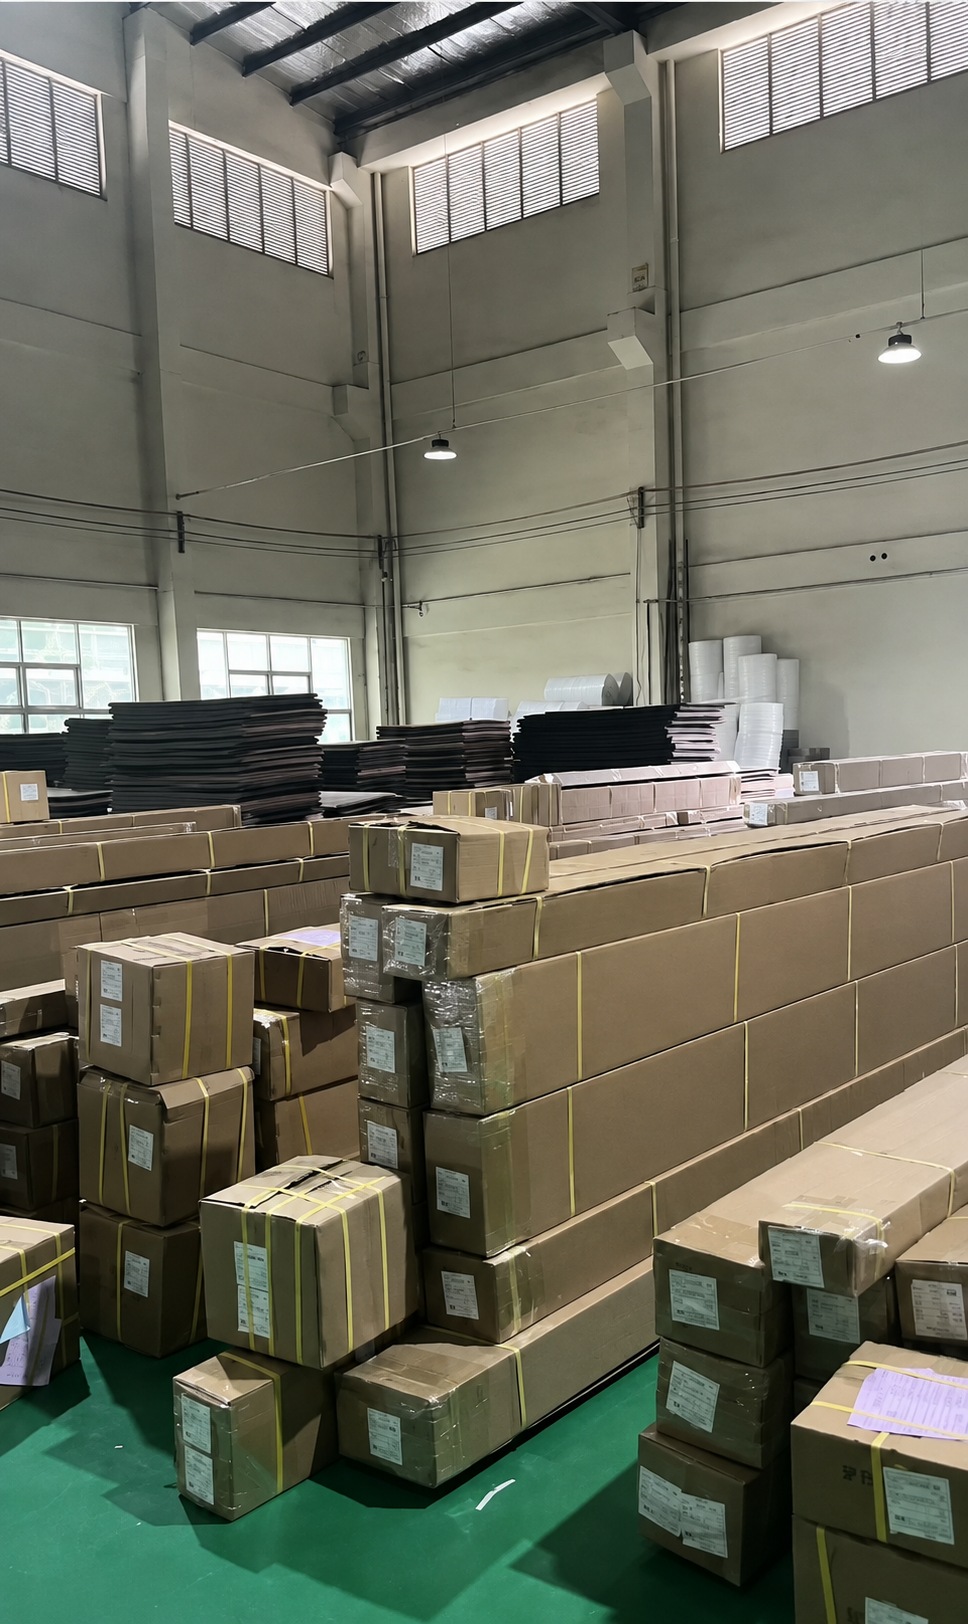
Packing and shipping warehouse: packaging inspection is part of the quality control sequence before delivery.
Frequently Asked Questions
What standards and certifications should a bioclimatic pergola project reference?
For EU projects, EN 13561:2015 is the reference standard covering performance and safety requirements for external blinds and awnings, including pergola awnings. On the manufacturing side, Junsu Outdoor is certified under ISO9001 international quality system certification and holds CE EU product safety certification, and it works with authorized third-party testing institutions for sampling inspection of raw materials and finished goods before shipment. Buyers should confirm the standard set that applies in their own jurisdiction before the order is frozen, because the standard determines what documentation has to travel with the shipment.
Can wall-mounted and free-standing pergolas be combined into a single multi-zone layout?
Yes. The bioclimatic pergola range — models 147, 163, 175 and 220 — is offered in wall-mounted, free-standing, multi-zone and special cut and angle configurations, so a project can run wall-mounted bays along a facade and continue into open ground with free-standing bays on the same drawing. Each single zone can be custom-sized up to 22'10" x 16', and the combined layout is rated to a snow load of up to 100 lbs/sq ft and a wind load of up to 190 mph. Combining zones should be planned at drawing stage rather than added after installation, because bay depths, post lines and drainage falls are set together.
What are the purchasing terms for a custom configuration?
The minimum order quantity is 1 set. Delivery terms available are FCA, FOB, CIF, DAP and DDP, and payment terms are 50% deposit with the 50% balance before shipment. Because wall-mounted and free-standing units are custom-built to the site, the commercial offer is prepared against confirmed dimensions and configuration rather than against a standard stock item.
How is a custom pergola validated before it ships?
Acceptance criteria include a pre-shipment test, and quality control is implemented throughout the entire production process — from raw material inspection and manufacturing to assembly, functional checks, pre-shipment inspection and packaging inspection — with 100% inspection before delivery. Authorized third-party testing institutions also carry out layer-by-layer sampling inspection on raw materials and finished goods before shipment. On the design side, customization can be based on CAD drawings, architectural plans, sketches, photos, dimensions or samples, with technical drawings and installation drawings issued for confirmation before production begins.
What support is available after delivery, and how do I start a configuration review?
Business focus covers outdoor courtyard solutions from product customization and manufacturing through to installation guidance, technical support, spare parts and after-sales service, which is what allows a multi-zone pergola to be maintained zone by zone over its service life. To start a review, send the site dimensions, photographs of the wall or base, the preferred configuration and, for motorized units, the power supply location and drainage conditions. The product catalogue is available for download, and dimensions and drawings can be sent directly to the team for a configuration assessment.
Conclusion: Decide on the Site, Then Specify the Product
Wall-mounted and free-standing bioclimatic pergolas are not competing finishes on the same product — they are two answers to two different site conditions. Wall-mounted wins where a sound facade exists and usable floor area is the constraint. Free-standing wins where the zone stands in open ground, where four-sided circulation is required, or where the building cannot accept anchorage. Multi-zone layouts combine them, and the combination has to be designed as one system from the first drawing.
Once the configuration is fixed, the specification follows a predictable path: single-zone dimensions up to 22'10" x 16', special cuts and angles where the site demands them, a load envelope of up to 100 lbs/sq ft snow and up to 190 mph wind, 6063-T5 aluminum alloy as standard material, and either manual or electric louver operation with optional zip screens, glass doors, fans, heaters and wind and rain sensors. Getting that sequence right is what separates a pergola that settles into a project from one that becomes a change order.
Send Your Site Details, Get a Configuration Recommendation
Share the zone dimensions, wall or base photographs, and the intended use — villa terrace, hotel deck or public plaza. Junsu Outdoor will confirm whether a wall-mounted, free-standing or multi-zone layout fits the site, and return drawings for confirmation.
Download the product catalogue: Junsu Products Catalog (PDF)
Website: www.junsu-outdoor.com
Email: JunSu@junsutech.com
Tel / WhatsApp: +86 135-2556-8065
Wall-mounted, free-standing and multi-zone configurations are quoted against confirmed dimensions, drawings and site conditions.
Wall-mountedFree-standingMulti-zoneSpecial cuts and anglesUp to 22'10" x 16' single zone