
- Industry News
- 419
Wall-Mounted vs Free-Standing Pergola: Courtyard Fit Guide
Compare wall-mounted and free-standing aluminum bioclimatic pergolas for villa courtyards and hotel terraces: footprint, support, drainage, multi-zone layouts, load ratings and when each configuration is the only workable option.
Wall-Mounted vs Free-Standing Aluminum Bioclimatic Pergola: Which Fits Your Courtyard?
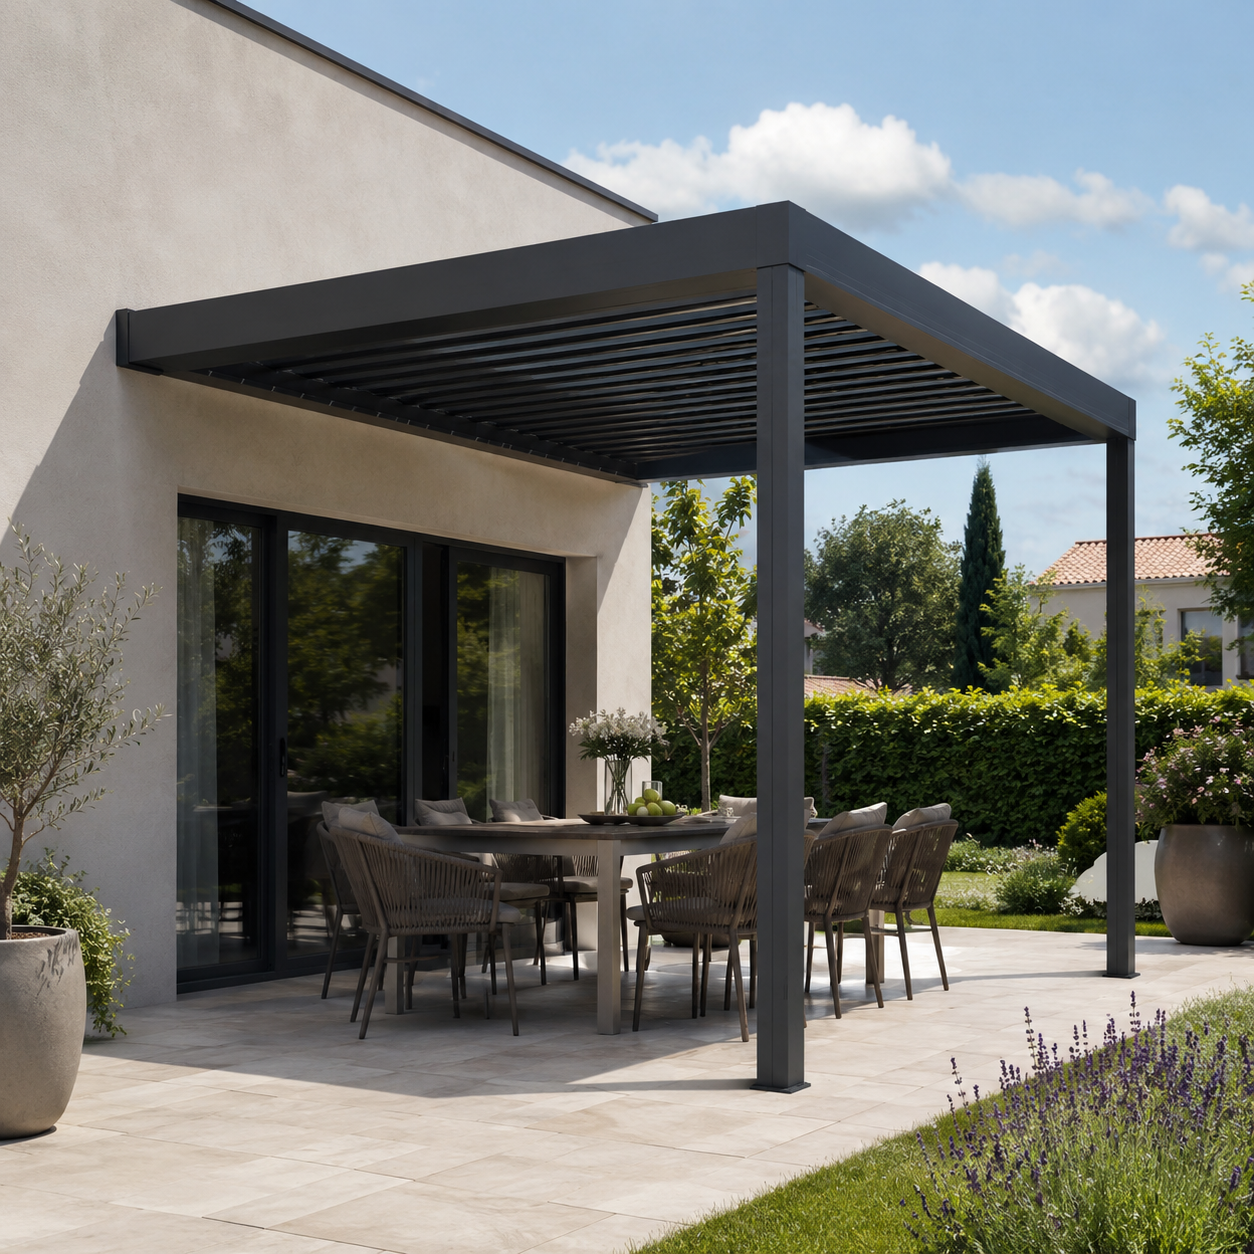
This guide is written for villa owners, landscape architects and hospitality operators who are still at the discovery and research stage: the courtyard exists, the outdoor living idea exists, but the configuration has not been fixed. It walks through the conditions that make one option viable, the conditions that remove the choice entirely, and the specification points that are easy to miss when a pergola is bought as a product rather than as part of a building.
Junsu Outdoor is the trading identity of Henan Junsu Technology Co., Ltd., an outdoor courtyard product supplier based in Zhengzhou, Henan Province, China, established in 2001 and manufacturing aluminum bioclimatic pergolas, aluminum fences and automatic driveway gates for export markets in the EU, USA, France, Germany, Canada and Australia.
Problem Definition: The Constraint Is Courtyard Geometry, Not Product Preference
Most buyers approach this decision as a style question and only later discover it is a structural and spatial one. Three conditions override aesthetic preference:
- Wall availability. A wall-mounted pergola transfers part of its load into a building facade and reduces the number of free-standing supports needed. If the courtyard has no continuous, structurally suitable wall, the option disappears regardless of design intent.
- Floor area. A free-standing structure must be supported on its own posts and base within the courtyard footprint. On compact urban plots, that footprint is often the space the owner wanted to keep.
- Service paths. Drainage, power supply and cable routing must reach the structure. A wall-mounted roof can often follow the building line; an island zone in the middle of a lawn needs its own route to those services.
The practical consequence is that the same courtyard can support a wall-mounted unit on one side and require a free-standing unit fifty metres away on the pool deck. A single project may legitimately use both, and the multi-zone configuration exists for exactly that situation.
Industry Background: Courtyard Shading Is Now a Specified Building Element
The category has moved from garden accessory to specified outdoor structure. Dataintelo's Aluminum Pergola Market Research Report 2034 values the global aluminum pergola market at USD 3.8 billion in 2025 and projects USD 7.1 billion by 2034, with North America accounting for a 34.2% share of global demand in 2025. The narrower bioclimatic segment is forecast by Fortune Business Insights to grow from USD 600.87 million in 2026 to USD 1,049.46 million by 2034 at a CAGR of 7.22%.
These figures should be read as directional rather than additive. Research houses segment the category differently: Coherent Market Insights estimates the total pergola market at USD 4.74 billion in 2026, while Dataintelo values the aluminum-only segment at USD 3.8 billion in 2025, and the overlap between those definitions is not resolved in the published summaries. What the numbers do support is a straightforward reading: demand is being driven by residential courtyards and hospitality outdoor spaces that are treated as revenue or living area, which is why buyers increasingly ask for load ratings, drainage behaviour and electrical protection rather than finishes alone.
Regulatory pressure follows the same direction. EN 13561:2015 is the European standard for performance and safety requirements of external blinds and awnings, including pergola awnings, and it is the reference European buyers raise when a pergola is specified for a commercial terrace. In the United States, ASTM F2957 is the specific standard for ornamental aluminum fence systems, covering structural testing and surface finish, which matters when the same courtyard package includes fencing and gates alongside the pergola.
Detailed Solution: What Each Configuration Actually Changes
Wall-Mounted: Trading Placement Freedom for Footprint
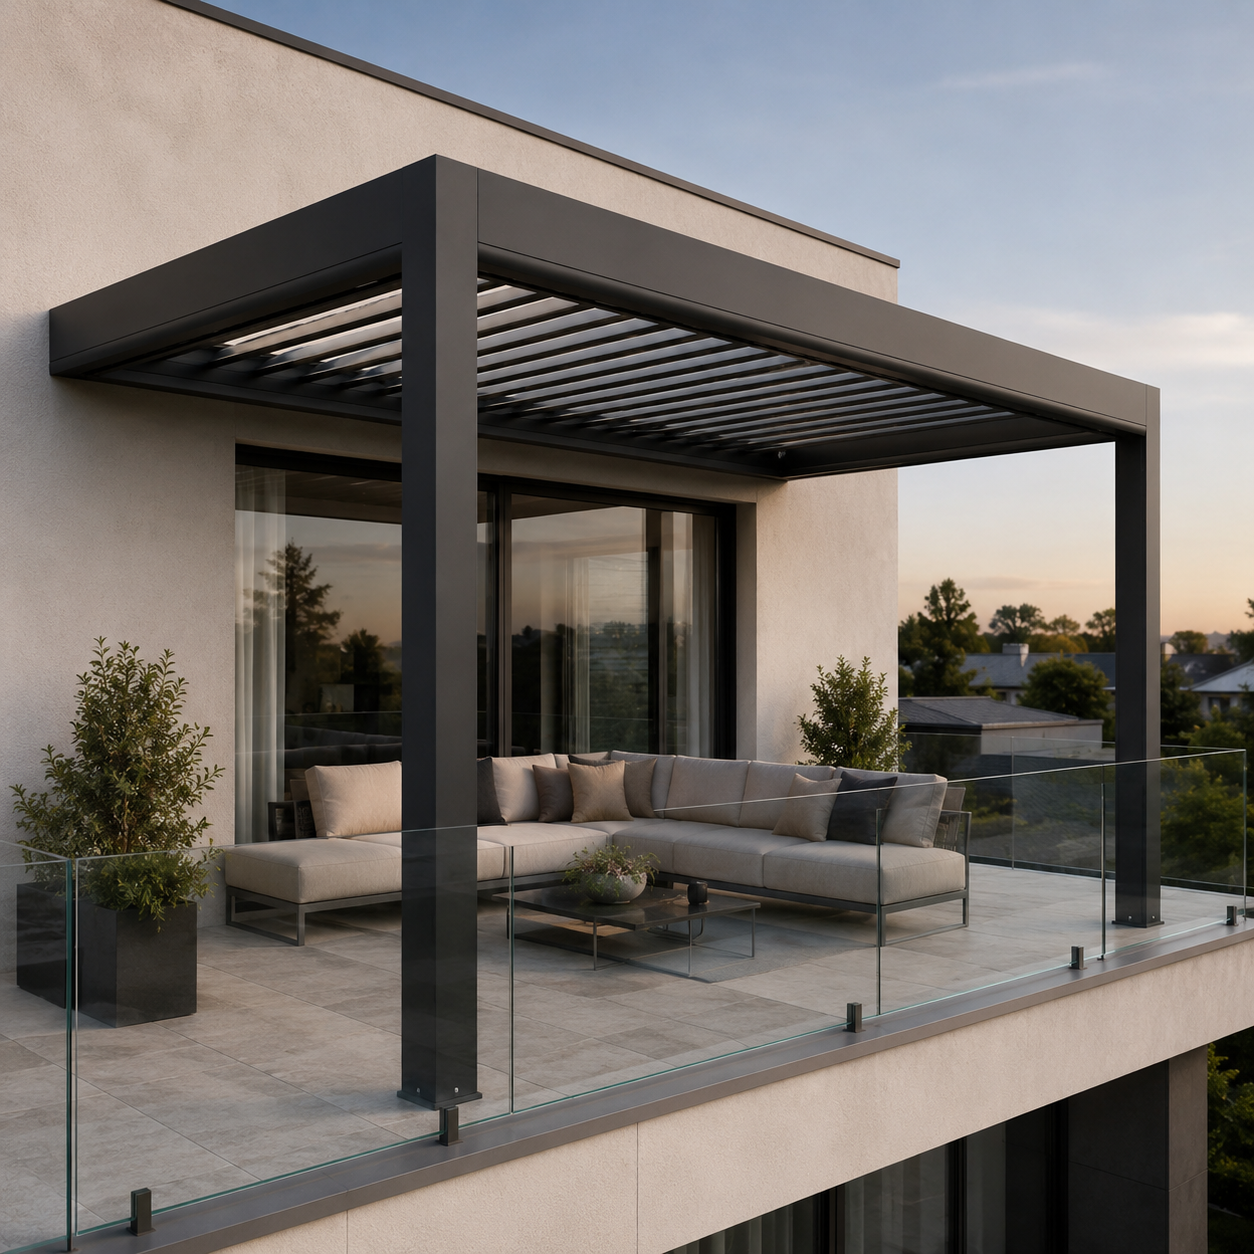
A wall-mounted bioclimatic pergola is fixed to the building facade along one or more sides, with the remaining sides carried on posts. It behaves as an extension of the house rather than as an object in the garden: the roof plane reads as continuous with the facade, the transition from indoor to outdoor is covered, and the courtyard floor stays clear of structural lines.
The configuration wins in four recurring situations: narrow side courtyards where a free-standing roof would leave no walkable route; long facades where the pergola functions as an outdoor room attached to a living space; entrance and terrace canopies where the building line already provides the geometry; and courtyards where the owner wants shade without a visible structural frame in the middle of the view.
The limits are equally specific. The mounting wall must be structurally suitable, and facade build-ups such as insulation, cladding or lightweight panels change how fixings are designed. Openings, downpipes, external lighting and drainage outlets on that wall all have to be coordinated before production drawings are released. Where the wall cannot take the load, or where the wall run is interrupted by doors and windows, the wall-mounted option is not a cost decision, it is simply not available.
Free-Standing: Required When There Is No Wall to Build Against
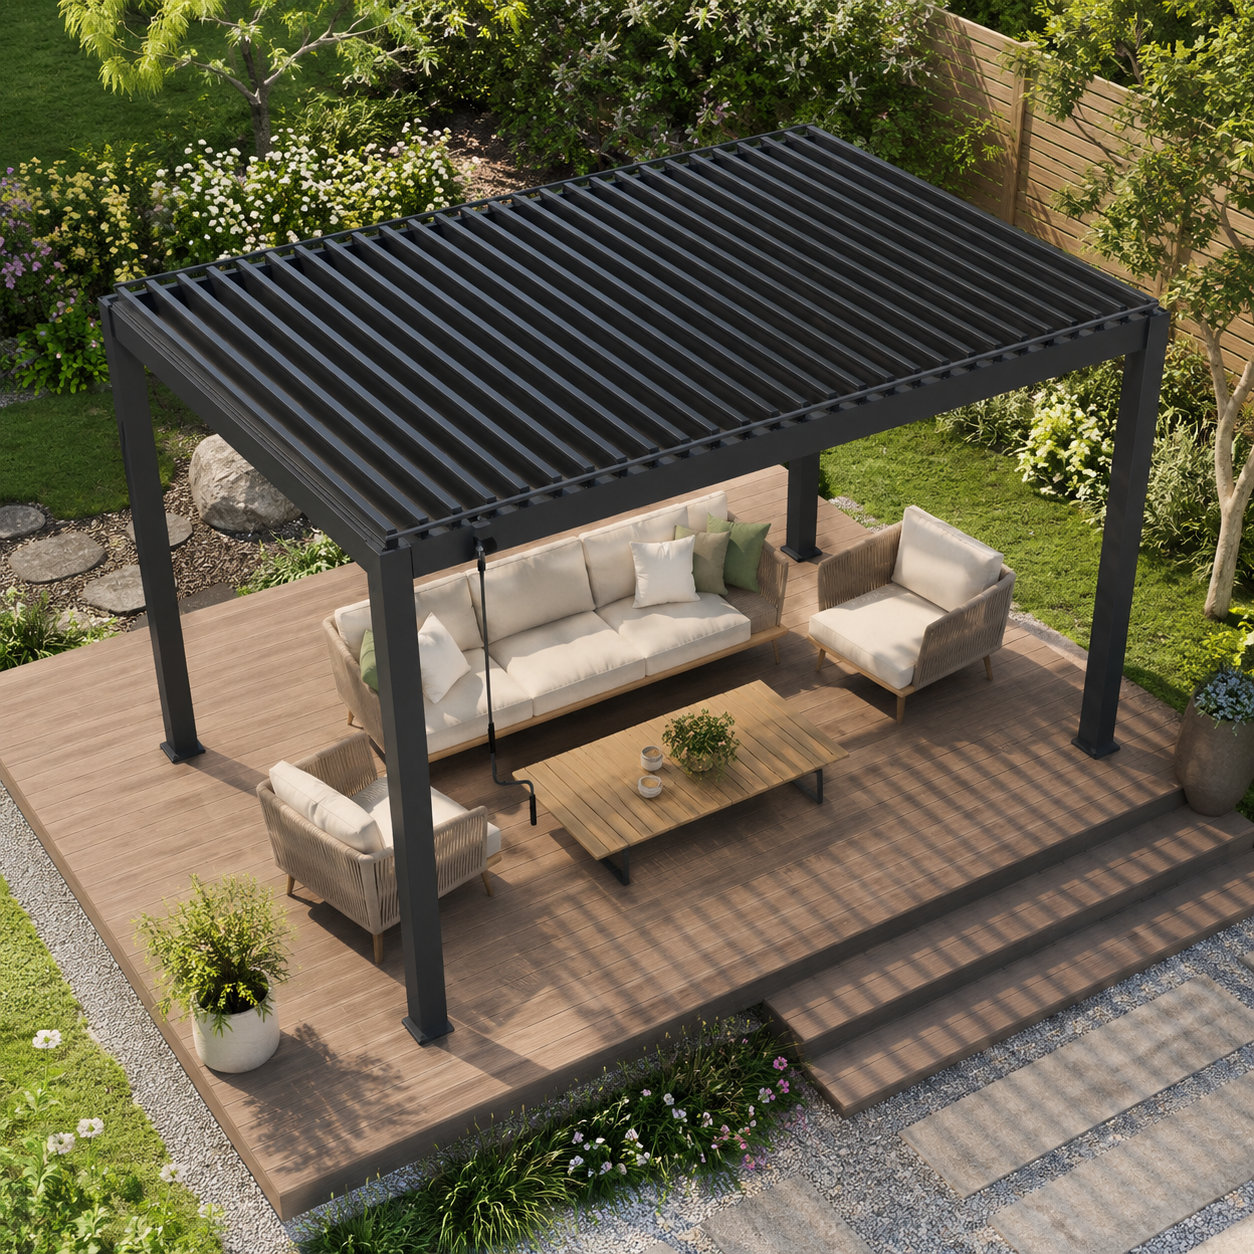
A free-standing bioclimatic pergola carries its load on its own posts and base and needs no building attachment. That single property makes it the only workable option in a large share of real projects: open lawns, pool decks, roof terraces with parapet walls, garden plots where the pergola defines a zone rather than extends a house, and hospitality terraces that must be arranged around service routes and seating capacity instead of around a facade.
It is also the configuration that makes multi-zone layouts practical. Several independent roofs can be placed to follow seating groups, planting beds or pool edges without waiting for a wall to run in the right direction. For hotels and restaurants, this is usually the deciding factor: the outdoor area is set by operations, and the structure follows.
The trade-off is that everything the wall would have provided must now be engineered. Base and anchoring design matter more because wind load has to be resolved through the posts rather than shared with a building. Drainage has to be routed from an island structure to a suitable discharge point. Power for the motor, lighting and sensors has to reach the structure through the landscape rather than down a facade. None of this is unusual, but all of it should be settled at design stage rather than on the installation day.
The Parts That Do Not Change: Models, Louvers and Load Ratings
Configuration is a mounting decision, not a performance tier. The Junsu Outdoor aluminum bioclimatic pergola range covers models 147, 163, 175 and 220, and the same platform is offered as wall-mounted, free-standing, multi-zone, and special cuts and angles. Shared specifications include:
- Motorized louver rotation from 0° to 90°, with automatic adjustment for sun, shade, ventilation and rain protection.
- Rated snow load up to 100 lbs/sq ft and rated wind load up to 190 mph.
- Custom dimensions up to 22'10" x 16' for a single zone.
- 6063-T5 aluminum alloy as the standard material, with a system specified as IP66 waterproof and dustproof.
- Integrated accessories including LED ambient light, motorized retractable screens, cooling mist fan, outdoor heater and waterproof audio speaker, with rain and wind sensors available.
- Fluorocarbon and wood-grain transfer finishes described by the manufacturer as UV, salt-spray and rain resistant, with stated 20-year colour stability and no annual anti-corrosion renewal.
Water management is common to both configurations. When the louvers close, rainwater is collected through integrated drainage channels and guided through an internal drainage system inside the posts. That is why site drainage and installation quality matter as much as the roof itself: a correctly built roof on a badly drained slab will still disappoint.
Step-by-Step Breakdown: A Six-Step Selection Sequence
Step 1 — Measure the Courtyard, Not the Furniture
Record the length of every wall run that could carry a pergola, the clear width available for a free-standing footprint, and the routes people actually use to cross the courtyard. A wall-mounted roof that blocks the only path to the garden gate is a design failure, not a compromise.
Step 2 — Confirm the Wall or the Base Condition
For a wall-mounted unit, establish what the facade is made of and whether it can accept the fixing design, including any insulation or cladding layer. For a free-standing unit, establish what the base will be — slab, paving, deck or compacted ground — because anchoring and load transfer depend on it. Clear site photos and dimensions allow this to be evaluated before production.
Step 3 — Decide Whether You Are Extending a Building or Defining a Zone
If the pergola is meant to extend a living space, the wall-mounted option usually matches the intent. If it is meant to create an outdoor room in a chosen position, free-standing is the honest answer even when a wall happens to be nearby.
Step 4 — Fix Drainage, Power and Cable Routing
Confirm the drainage discharge point, the power supply location and the cable route before the structure is ordered. Electrical components must be installed correctly and protected, and they should not remain submerged in standing water, so the finished floor level, slope and outlet positions belong in this step rather than in the last week of the project.
Step 5 — Apply the Single-Zone Limit Before Choosing a Layout
A single zone can be custom-made up to 22'10" x 16'. Courtyards larger than that are designed as multiple zones rather than as one oversized roof, which also gives the project independent control over different seating areas. This is where the multi-zone configuration earns its place in the specification.
Step 6 — Confirm Drawings, Then Install
Customization is supported from CAD drawings, architectural plans, sketches, photos, dimensions and samples, and the supplier can provide technical drawings, design optimization and installation drawings before production. Installation guidance and technical support are provided according to the selected configuration. Approving drawings before cutting aluminium is the cheapest quality control available to a buyer.
Multi-Zone Layouts and Special Cuts and Angles
Two options in the range deserve separate attention because they solve problems that neither basic configuration solves on its own. Multi-zone allows one courtyard to carry several connected or separated roofs, each with its own dimensions, so an L-shaped villa plot can cover the dining terrace, the pool edge and the guest seating without forcing a single span across all three.
Special cuts and angles handle the geometry that standard rectangular frames cannot: angled plot boundaries, facades that turn, courtyards that taper, and roofs that must follow a non-orthogonal wall line. Combined with wall-mounted and free-standing mounting, these options mean the constraint is usually the site survey, not the product catalogue. The practical rule is simple: send the plan, the dimensions and clear photos, and let the drawing set resolve the geometry before anything is manufactured.
Use Cases: Matching Configuration to Courtyard Type
- Narrow side courtyard, villa or townhouse. Wall-mounted along the long facade, with the open side on posts. Preserves the circulation route.
- L-shaped villa courtyard. Wall-mounted on the principal facade plus a multi-zone or free-standing roof at the second seating area, using special cuts and angles where the plot turns.
- Poolside terrace. Free-standing, positioned to follow the pool edge, with the base and anchoring designed for the paving build-up.
- Hotel or restaurant terrace. Free-standing multi-zone, arranged around seating capacity and service routes, with screens, lighting, heating and misting added where the season demands it.
- Entrance canopy or porte-cochère edge. Wall-mounted, integrated with the facade line and coordinated with gate and driveway layouts.
- Open garden plot with no building adjacent. Free-standing, because the alternative does not exist.
Wall-Mounted vs Free-Standing: Decision Table
| Decision factor | Wall-mounted | Free-standing |
|---|---|---|
| Primary support | Building facade plus posts | Its own posts and base |
| Structurally suitable wall required | Yes | No |
| Effect on courtyard floor area | Uses the building line and leaves more usable floor | Occupies the floor area it covers |
| Placement freedom | Limited to suitable wall runs | Any level area with an adequate base |
| Typical design intent | Extending the building | Defining an outdoor zone |
| Multi-zone layouts | Supported | Supported |
| Special cuts and angles | Supported | Supported |
| Models available | 147 / 163 / 175 / 220 | 147 / 163 / 175 / 220 |
| Louver operation | 0–90° motorized, automatic adjustment | 0–90° motorized, automatic adjustment |
| Rated snow load | Up to 100 lbs/sq ft | Up to 100 lbs/sq ft |
| Rated wind load | Up to 190 mph | Up to 190 mph |
| Maximum single zone | Up to 22'10" x 16' | Up to 22'10" x 16' |
| Material | 6063-T5 aluminum alloy | 6063-T5 aluminum alloy |
| Water management | Integrated channels into internal post drainage | Integrated channels into internal post drainage |
Load values are rated product specifications for the Junsu Outdoor aluminum bioclimatic pergola platform. Achieved performance depends on the supporting wall or base, the anchoring design and the quality of installation.
Five Specification Mistakes That Surface Later
1. Treating wall-mounted as a free-standing unit with fewer posts. It is a different load path. The facade has to be assessed, not assumed.
2. Designing the roof before the drainage outlet. Integrated channels only work when the discharge point and the finished floor level are known.
3. Forcing one oversized zone. Beyond 22'10" x 16' per zone, the correct answer is multi-zone, not a larger single span.
4. Leaving power and cable routing to the end. Motor, lighting, screens, heating and sensors all need a route that reaches the structure in a protected way.
5. Approving a quotation instead of a drawing. Special cuts and angles, wall conditions and accessory positions are resolved on the drawing set, and that set is what production is built from.
Frequently Asked Questions
Which standards apply to an aluminum bioclimatic pergola in Europe?
EN 13561:2015 is the European standard for performance and safety requirements of external blinds and awnings, including pergola awnings, so European buyers typically ask suppliers how a pergola has been assessed against it. CE marking is a separate product-safety requirement, and Junsu Outdoor holds CE EU product safety certification. Where a courtyard package also includes aluminum fencing for the US market, ASTM F2957 is the specific standard for ornamental aluminum fence systems and covers structural testing and surface finish.
Can a pergola be built for an irregular or angled courtyard?
Yes. The Junsu Outdoor aluminum bioclimatic pergola range covers models 147, 163, 175 and 220 and lists wall-mounted, free-standing, multi-zone and special cuts and angles as configuration options. A single zone can be custom-made up to 22'10" x 16'; larger courtyards are handled as multiple zones instead of one oversized roof. Customization is supported from CAD drawings, architectural plans, sketches, photos, dimensions and samples, and technical drawings, design optimization and installation drawings can be provided before production.
Does a motorized louver roof handle heavy rain and humid coastal air?
The louver roof is designed for all-weather outdoor use. When the louvers close, rainwater is collected in integrated drainage channels and guided through an internal drainage system inside the posts, and correct site drainage and installation are required for the best waterproof performance. The system is specified as IP66 waterproof and dustproof and is built from 6063-T5 aluminum alloy. Electrical connections must be installed correctly and protected, and components should not remain submerged in standing water, so power supply location, cable routing and drainage are confirmed before installation.
Is an aluminum pergola more expensive than wood or steel?
On first purchase, aluminum is usually the larger line item. Junsu Outdoor's comparison notes place the initial cost roughly 15%–25% above traditional materials, against zero annual anti-corrosion renewal cost, a replacement cycle extended 3–6 times and an overall 20-year cost reduction of 70%–80%. Those figures are the manufacturer's own comparison rather than an independent benchmark, so they should be tested against local labour and maintenance rates. The maintenance point is the more transferable one: aluminum alloy does not rust, and the fluorocarbon and wood-grain transfer finish requires only regular light cleaning.
Can I review drawings or a sample before placing an order?
Yes. Customization is supported based on CAD drawings, architectural plans, sketches, photos, dimensions and samples, and the company can provide technical drawings, design optimization, installation drawings, customized logos, private labels and packaging. Configuration, quantity and site conditions are confirmed at quotation stage, and installation guidance and technical support are provided according to the selected pergola configuration. Requests can be sent to JunSu@junsutech.com or +86 135-2556-8065 on WhatsApp, and the product catalog is available as a PDF download.
Conclusion: Decide by Site Condition, Then Specify by Drawing
The wall-mounted versus free-standing question resolves faster when it is asked in the right order. First ask whether a structurally suitable wall exists. If it does and floor area is tight, wall-mounted is the natural fit. If it does not, or if the courtyard needs zones in positions the building cannot serve, free-standing is the only workable answer, and the multiple risks it adds can be removed by engineering the base, drainage and power route early.
Once the mounting decision is made, the specification is largely shared: models 147, 163, 175 and 220, motorized 0–90° louvers, rated snow load up to 100 lbs/sq ft, rated wind load up to 190 mph, single zones up to 22'10" x 16', 6063-T5 aluminum alloy, IP66 protection, and integrated lighting, screens, heating and misting where the climate requires them. Multi-zone and special cuts and angles extend those options to courtyards that are not rectangular, which in practice is most of them.
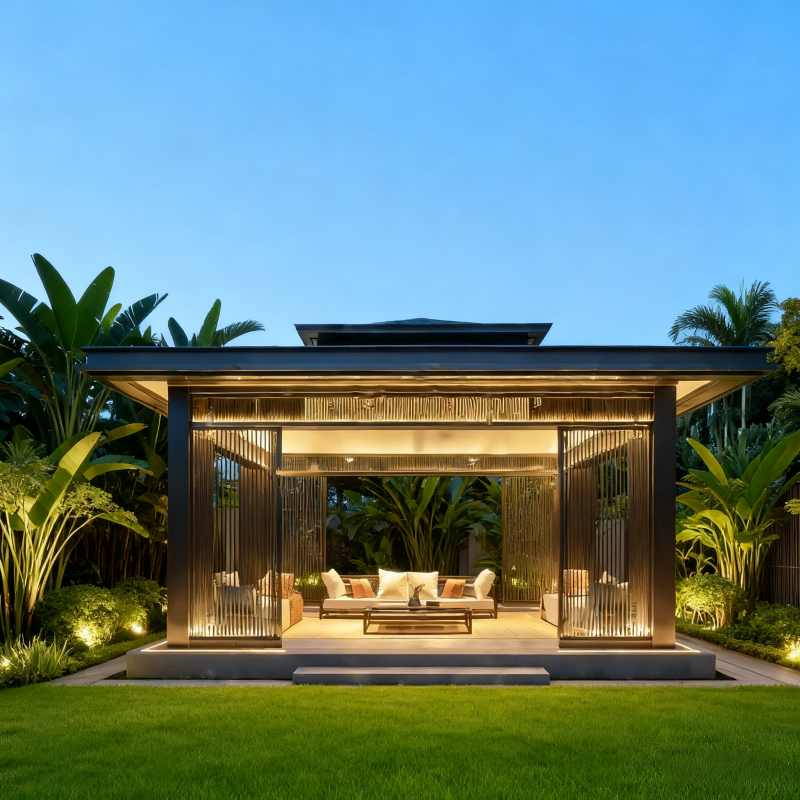
Send a Plan, Get a Configuration
Junsu Outdoor manufactures aluminum bioclimatic pergolas, aluminum fences and automatic driveway gates at its 30,000 m² facility in Zhengzhou, China, producing approximately 36,000 sets per year with a 10-engineer R&D team supporting OEM/ODM work. Send courtyard dimensions, site photos and your preferred layout, and the team can confirm whether wall-mounted, free-standing or a multi-zone combination fits the plan, and prepare technical and installation drawings before production.
Email: JunSu@junsutech.com | Tel / WhatsApp: +86 135-2556-8065 | Website: www.junsu-outdoor.com
Download the product catalog: Junsu Products Catalog (PDF)
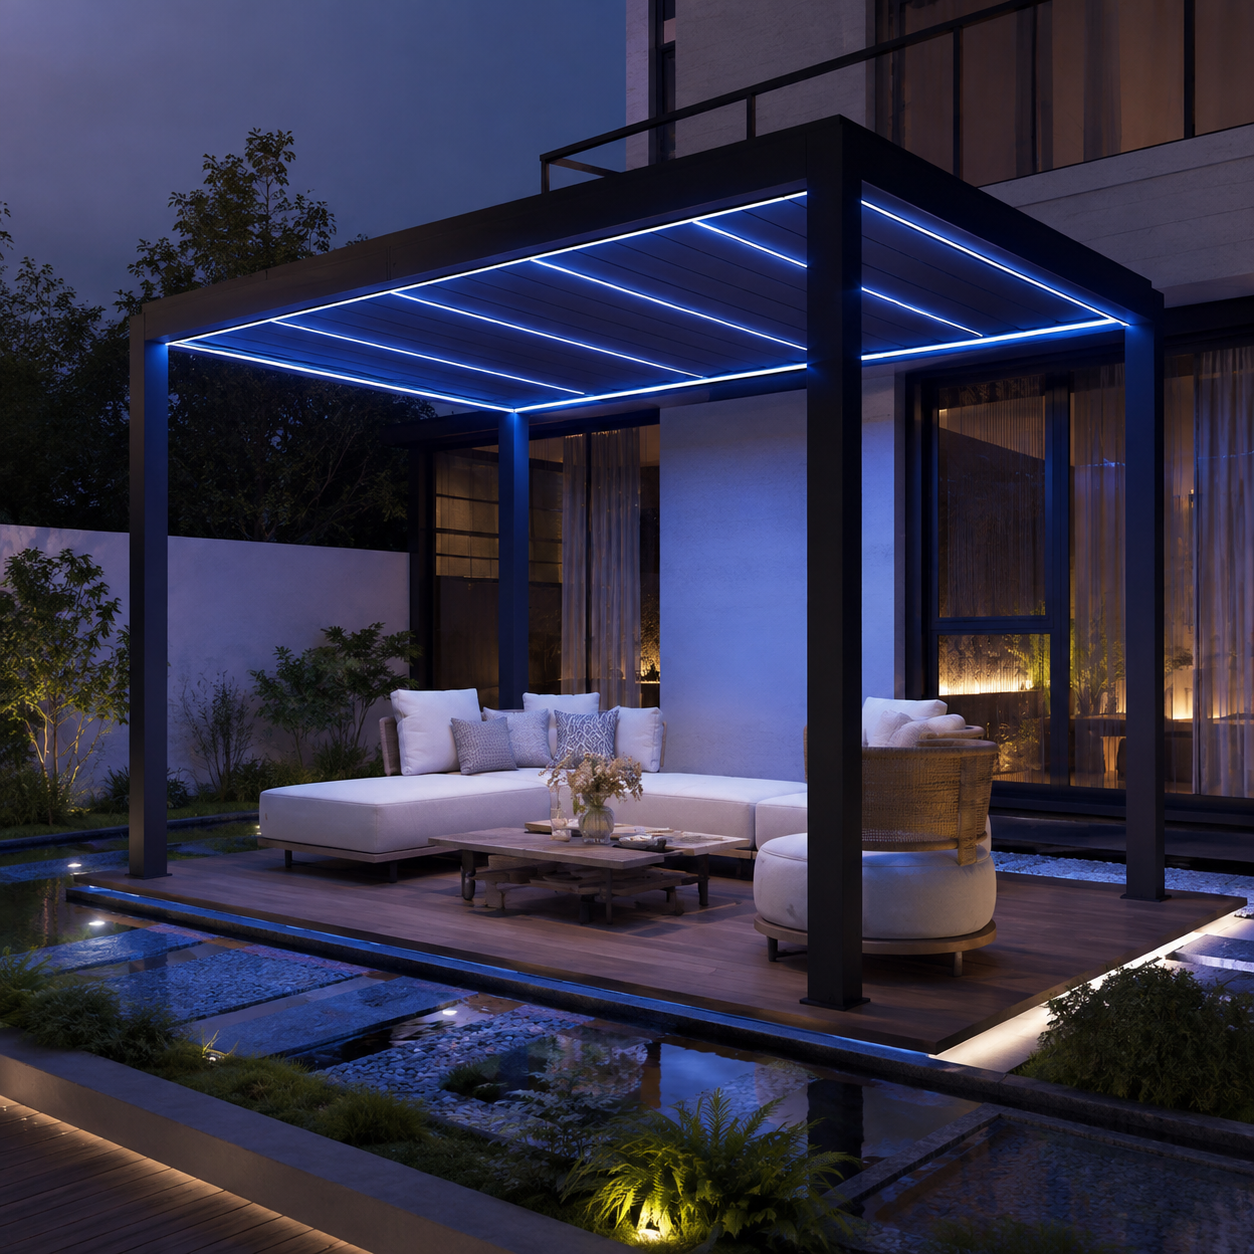
Henan Junsu Technology Co., Ltd. is located at Room 1355, 38th Floor, Building 2, No.70 Dianchang Road, High-tech Industrial Development Zone, Zhengzhou City, Henan Province, China. The company was established in 2001 and holds ISO9001 international quality system certification and CE EU product safety certification, with quality control applied from raw material inspection through assembly, functional checks and pre-shipment inspection.