
- Industry News
- 587
Outdoor Living Solutions: Ranking Bioclimatic Pergola Models 147, 163, 175 and 220 by Scenario Fit
A scenario-based ranking of bioclimatic pergola models 147, 163, 175 and 220 — wall-mounted, free-standing, multi-zone and special-angle configurations for villa courtyards, hospitality venues and public projects, with snow load up to 100 lbs/sq ft and wind load up to 190 mph.
Outdoor Living Solutions: Ranking Bioclimatic Pergola Models 147, 163, 175 and 220 by Scenario Fit
This ranking orders the Junsu Outdoor bioclimatic pergola families 147, 163, 175 and 220 by the outdoor living scenario each one is built to serve, rather than by price. Model 147 ranks first for attached villa courtyards, model 163 for free-standing garden and hospitality zones, model 175 for multi-zone commercial venues, and model 220 for public projects with non-standard footprints and angles. All four model families share the same published structural envelope: customized single-zone dimensions up to 22'10" x 16', a rated snow load up to 100 lbs/sq ft, and a rated wind load up to 190 mph.
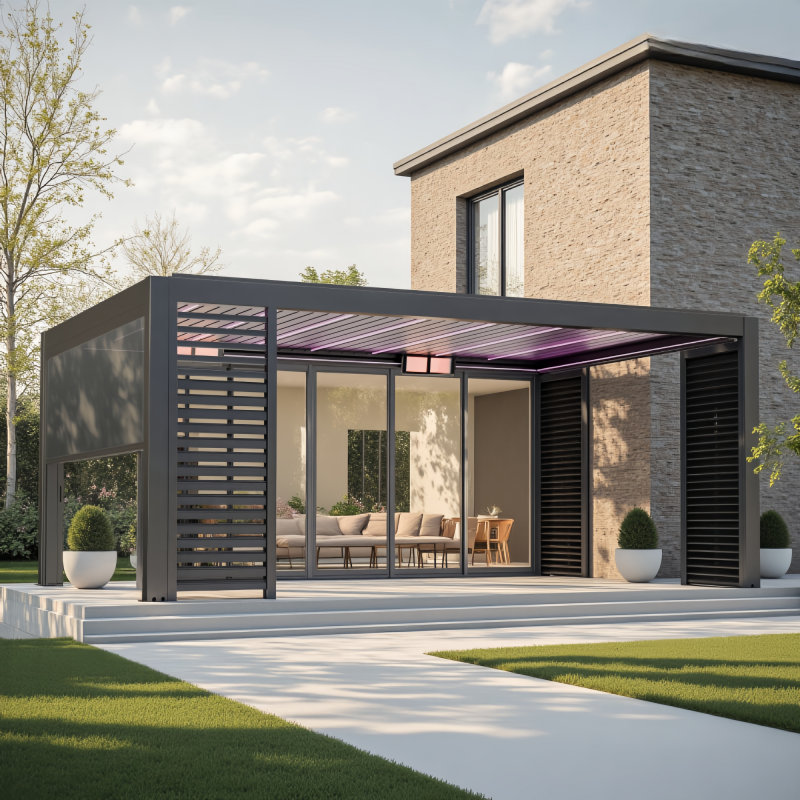
Junsu Outdoor is the outdoor living product line of Henan Junsu Technology Co., Ltd., a manufacturer based in Zhengzhou, Henan, China, producing metal courtyard products and serving international buyers since 2001. The company operates a 30,000 m² manufacturing base with a 120-person team, including a 10-engineer R&D group, and reports an annual output of approximately 36,000 sets against a monthly capacity of 3,000 sets for aluminum pergola, aluminum fence and aluminum gate production. Roughly 90% of output is exported, with the EU, USA, France, Germany, Canada and Australia listed as main markets.
Problem Definition: Why Pergola Selection Breaks Down Before Price Is Ever Discussed
Most pergola procurement problems are created at the configuration stage, not at the negotiation stage. A buyer who compares four model families only on cost per square meter can end up with a system that cannot be fixed to the available wall, cannot span the required zone, or cannot be drained and powered where the site actually permits.
Five failure modes repeat across villa, hospitality and public projects:
- No suitable mounting structure. A wall-mounted configuration needs an existing load-bearing wall or structural support. Where none exists, the project has to move to a free-standing frame.
- Zone count mismatch. A single zone covers one defined area. A venue that needs continuous coverage across a terrace, a bar and a poolside area needs a multi-zone layout.
- Site geometry ignored. Rectangular catalog footprints do not fit L-shaped terraces, angular facades or irregular courtyards, which require special cuts and angles.
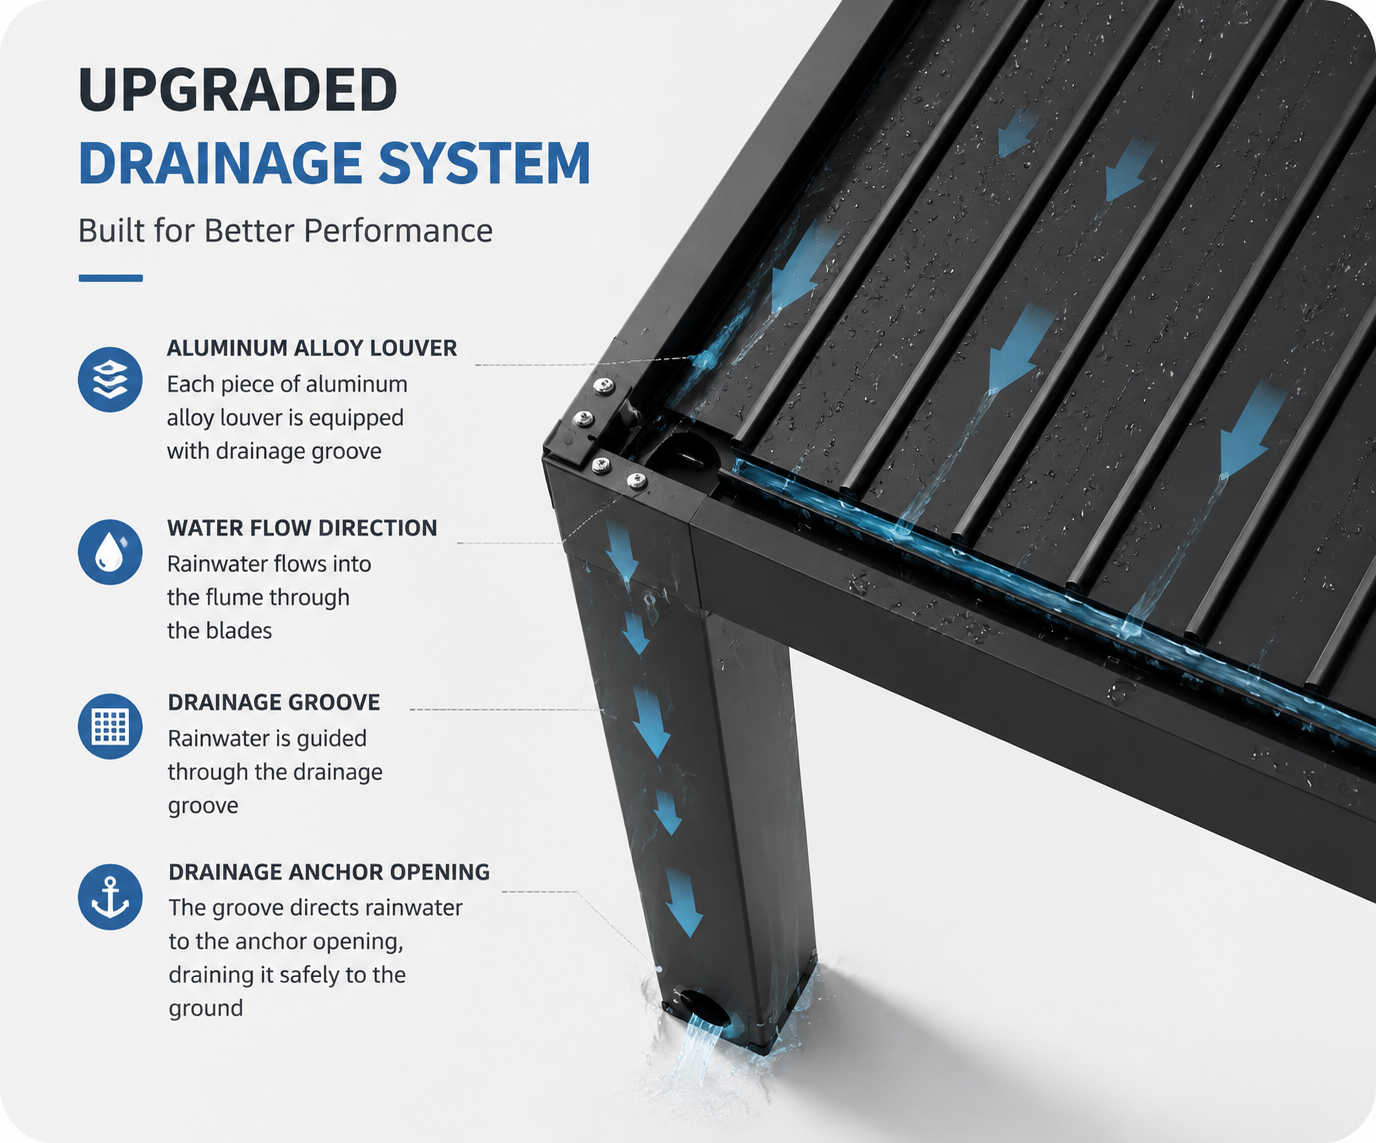
- Drainage and power planned last. Rainwater is managed internally through the posts, and the drive motor and control system need a correctly planned power supply, cable routing and site drainage.
- Finish and climate mismatch. Coastal, humid and high-UV locations place different demands on surface coating than sheltered inland courtyards.
Each of these is a configuration decision, and each one determines which of the four models is even eligible. Price only becomes a meaningful comparison after the configuration is correct.
Industry Background: Where Bioclimatic Pergola Demand Is Concentrating
The aluminum pergola category is expanding at a measurable rate, and the growth is concentrated in exactly the three scenarios this ranking addresses. According to Dataintelo's Aluminum Pergola Market Research Report 2034, the global aluminum pergola market was valued at USD 3.8 billion in 2025 and is projected to reach USD 7.1 billion by 2034, with North America holding a 34.2% share of demand in 2025.
The motorized and bioclimatic sub-segment is growing at a similar or faster pace. Fortune Business Insights projects the global bioclimatic pergola market to move from USD 600.87 million in 2026 to USD 1,049.46 million by 2034, a CAGR of 7.22%. Commercial-grade motorized louvered systems are already an established product class in North America, where industry analysis identifies StruXure as a major American manufacturer of commercial-grade motorized louvered pergola systems.
For buyers, the practical consequence is that suppliers are increasingly evaluated on configuration capability — mounting options, zone planning, geometry handling and weather-rated structures — rather than on catalog appearance alone.
Detailed Solution: The Junsu Outdoor Bioclimatic Pergola Range and Its Shared Envelope
The Junsu Outdoor aluminum bioclimatic pergola range is offered as a custom-made product built around four model families — 147, 163, 175 and 220 — with wall-mounted, free-standing, multi-zone and special cuts and angles configurations. Because all four families are engineered on the same platform, the published performance envelope applies across the range, and the ranking that follows is therefore driven by scenario fit and geometry capability rather than by load rating.
Shared published specifications
- Material: 6063-T5 aluminum alloy is the standard material for Junsu Outdoor aluminum products.
- Custom dimensions: up to 22'10" x 16' for a single zone, with multi-zone layouts chaining zones for larger continuous coverage.
- Rated snow load: up to 100 lbs/sq ft.
- Rated wind load: up to 190 mph.
- Roof operation: manual or electric louvered roof.
- Working condition: designed for outdoor installation with resistance to high humidity and dust across a wide temperature range (-35°C to 65°C) and IP66 waterproof and dustproof protection for the electrical system.
How the louvered roof handles rain
The aluminum louvered pergola is designed for all-weather outdoor use. When the louvers are fully closed, rainwater is collected through the integrated drainage channels in the roof and guided through the internal drainage system inside the posts. Achieving the intended waterproof performance depends on correct installation and adequate site drainage, which is why the drainage plan should be confirmed before production rather than after delivery.
Electrical reliability outdoors
The motor, wiring and control components are installed with outdoor protection requirements in mind, but correct installation is essential — particularly for electrical connections and cable routing. Electrical components should not remain submerged in standing water. Before installation, the power supply location, drainage conditions and installation environment should be confirmed so that the motorized system can operate reliably over the long term. Quality control on finished pergola units includes a load-bearing wind resistance test and a waterproof performance test, alongside a motor continuous operation aging test, surface coating adhesion testing, wall thickness measurement, raw material composition testing and dimensional tolerance checks, with 100% pre-shipment testing.
Control and accessory integration
Operation can be configured as manual switch control, remote wireless control, mobile app control, automatic weather sensing, timed auto switching, or access linkage with face, license plate and NFC recognition. Available accessories include zip screens, fence panels, glass doors, fans, heaters, wind and rain sensors, LED ambient lighting, motorized retractable screens, cooling mist fans, outdoor heaters, waterproof audio speakers and intelligent access locks.
Customization scope covers overall dimensions, profile thickness, surface coating color, decorative pattern, roof style, intelligent control system, accessory configuration and embedded logo engraving.
The Ranking: Models 147, 163, 175 and 220 by Outdoor Living Scenario
Junsu Outdoor lists four configuration types within the 147/163/175/220 range: wall-mounted, free-standing, multi-zone, and special cuts and angles. The ranking below follows that lineup and matches each configuration to the scenario where it delivers the most value for the buyer.
Rank 1 — Model 147: Wall-Mounted Pergola for Attached Villa Courtyards
Best fit: villa courtyards, townhouse terraces, poolside walls and restaurant facades where a suitable load-bearing wall or structural support already exists.
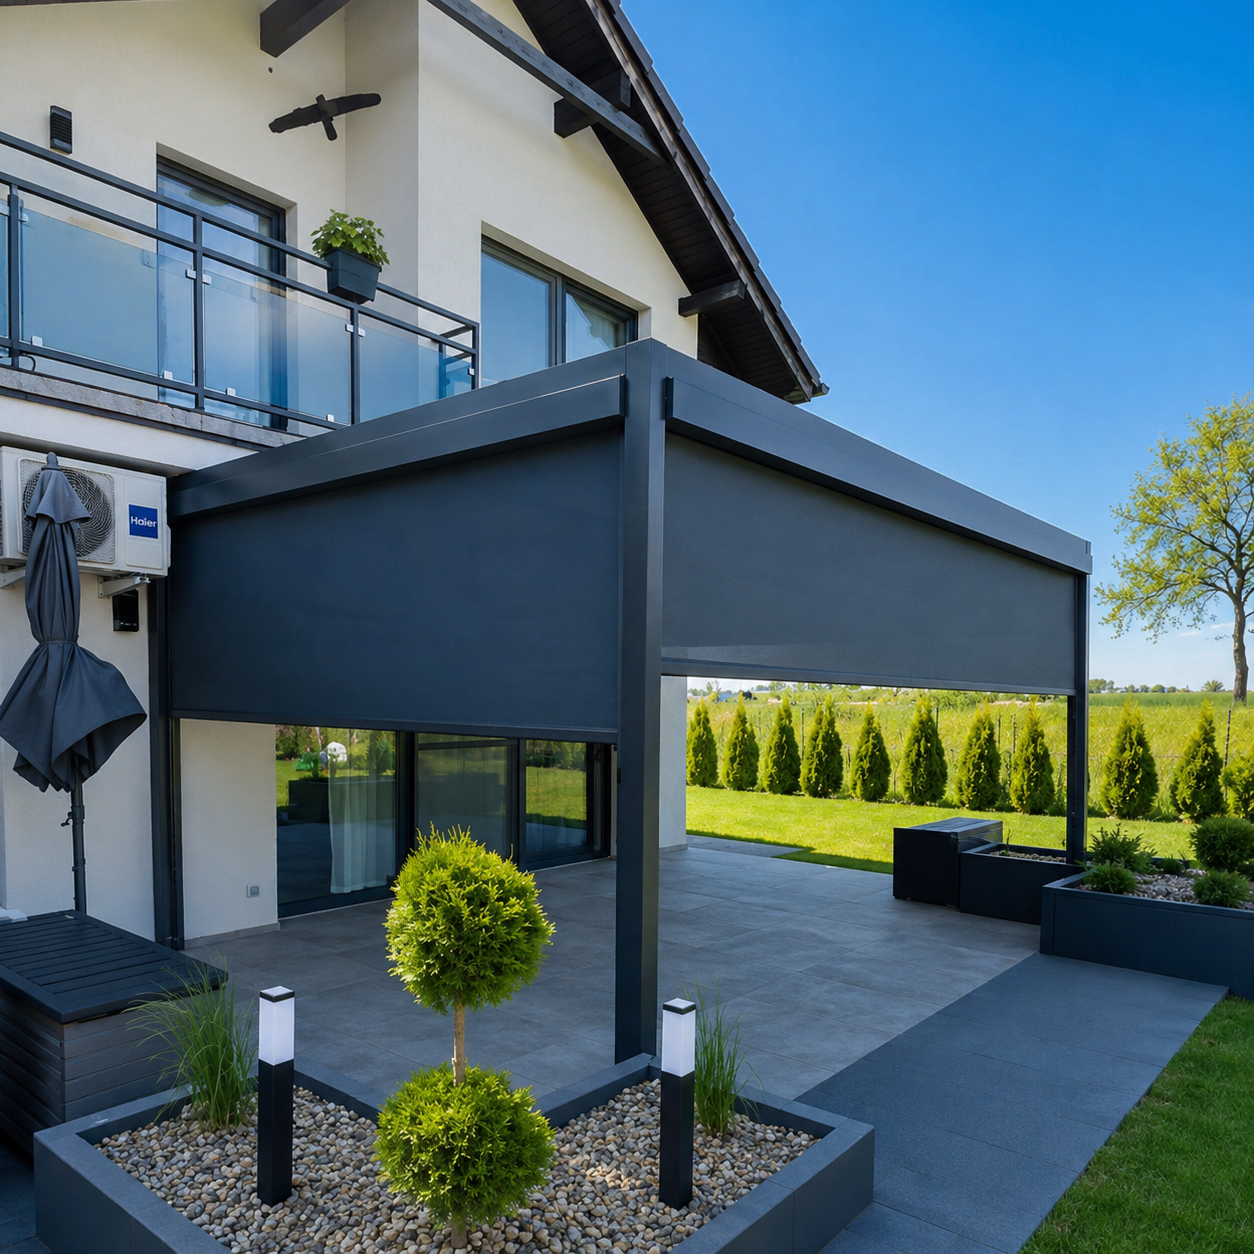
Why it ranks first: a wall-mounted frame uses the building itself as one side of the structure, so it needs fewer posts and returns more usable floor area to the courtyard. It also shelters the doorway area it is attached to, which is usually the part of a courtyard that is used most often.
Limits to check: the wall must be structurally suitable and correctly evaluated, and the fixing detail must match the wall construction. Where no appropriate wall exists, this model is not the right choice and the project should move to a free-standing configuration.
Typical added value: LED ambient lighting, zip screens for side weather protection, heaters for four-season use.
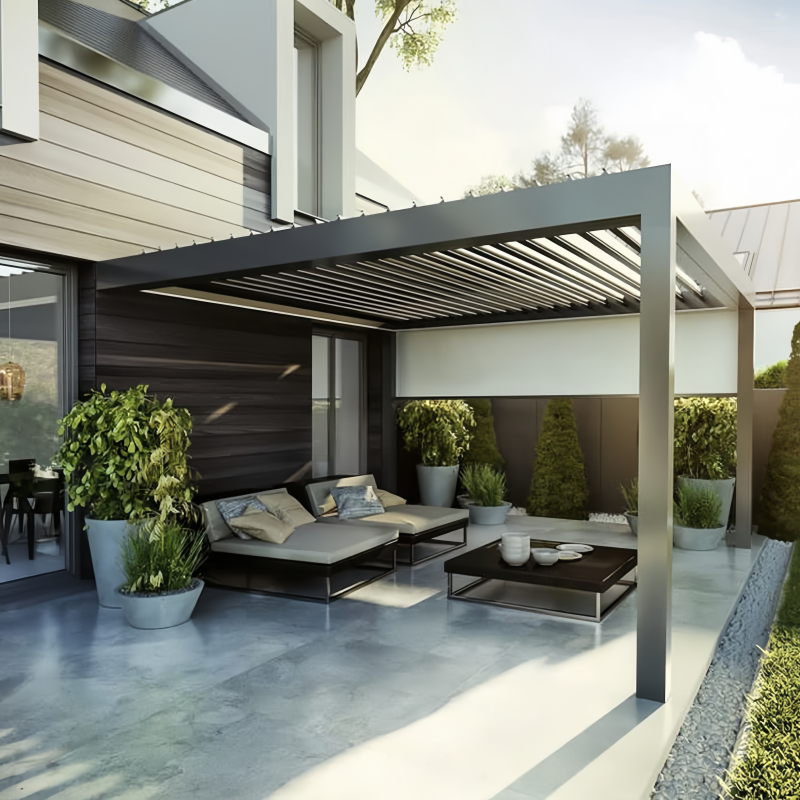
Rank 2 — Model 163: Free-Standing Pergola for Gardens, Decks and Hospitality Terraces
Best fit: free-standing garden zones, pool decks, resort cabana areas and hospitality terraces where no usable building wall is available.
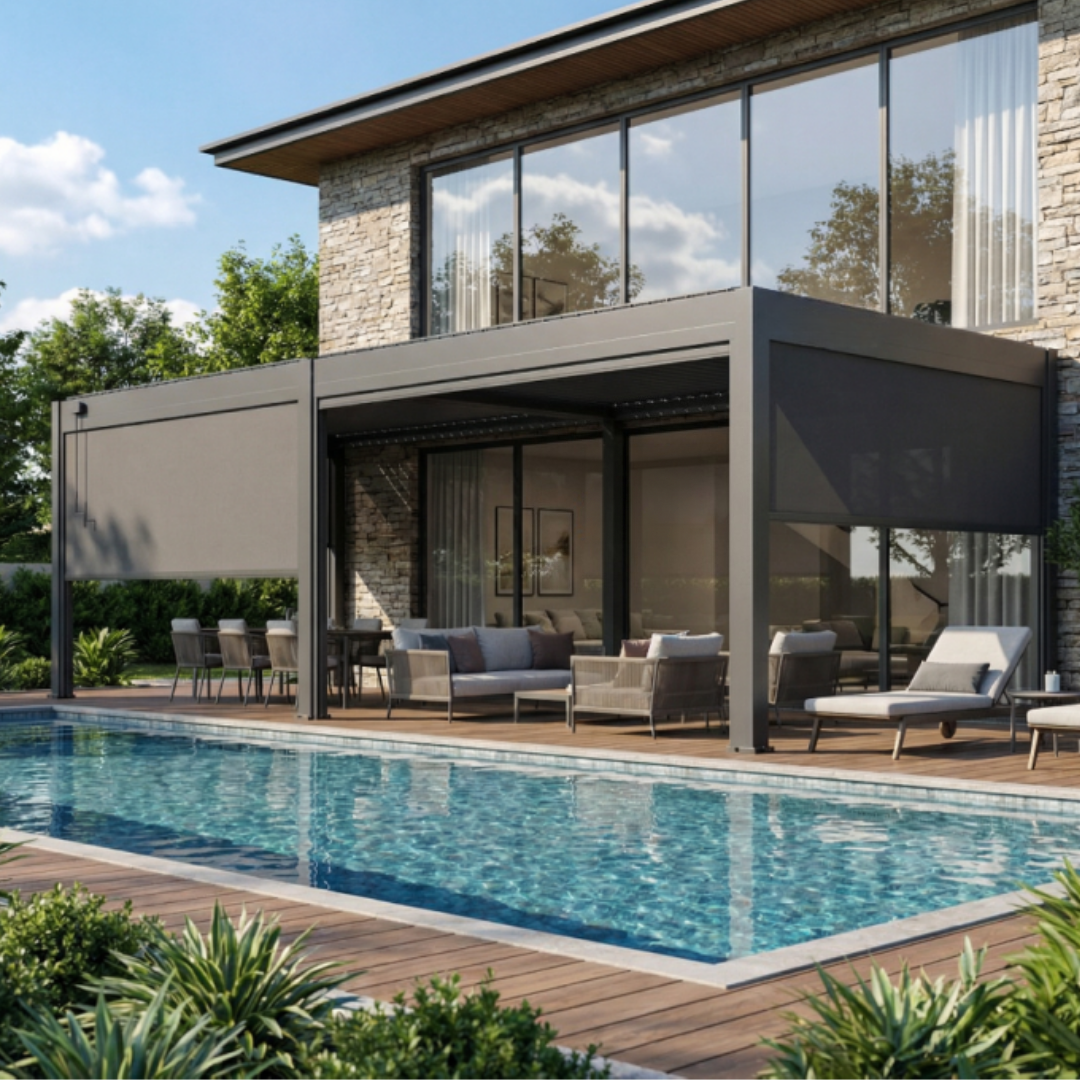
Why it ranks second: the free-standing frame removes the dependency on a building wall and can be positioned wherever the site plan allows, effectively creating a standalone outdoor room. It is the most flexible answer for projects that have space but no suitable attachment point.
Limits to check: free-standing installations require foundations and enough floor area for the posts, and because the structure is fully exposed, wind exposure and anchoring should be planned at the drawing stage. Given a rated wind load of up to 190 mph across the range, the resolving question is site anchoring and layout, not the roof itself.
Typical added value: remote wireless control, motorized retractable screens, cooling mist fans for warm inland markets.
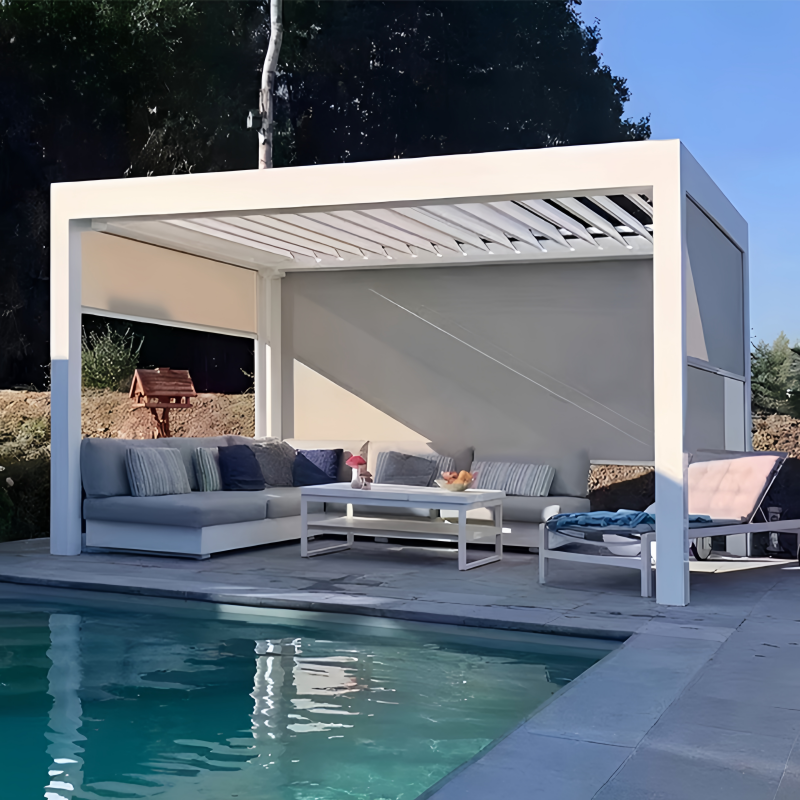
Rank 3 — Model 175: Multi-Zone Pergola for Hotels, Resorts and Mixed-Use Venues
Best fit: hotels, resorts, restaurants, clubhouses and large villa compounds that need one coordinated covered area spanning several connected zones.
Why it ranks third: a multi-zone layout lets a venue cover transitions between areas — terrace to bar, bar to poolside — with one louvered system instead of several unrelated canopies. Roof movement and accessory groups can be linked to weather sensors and timers so the whole covered area responds as one.
Limits to check: multi-zone projects need coordinated span planning, continuous drainage routing and a single power and control strategy. Each zone still observes the published single-zone custom dimension of up to 22'10" x 16', so zone divisions should be decided before drawings are finalized.
Typical added value: wind and rain sensors, timed auto switching, zoning by area, waterproof audio speakers for hospitality use.
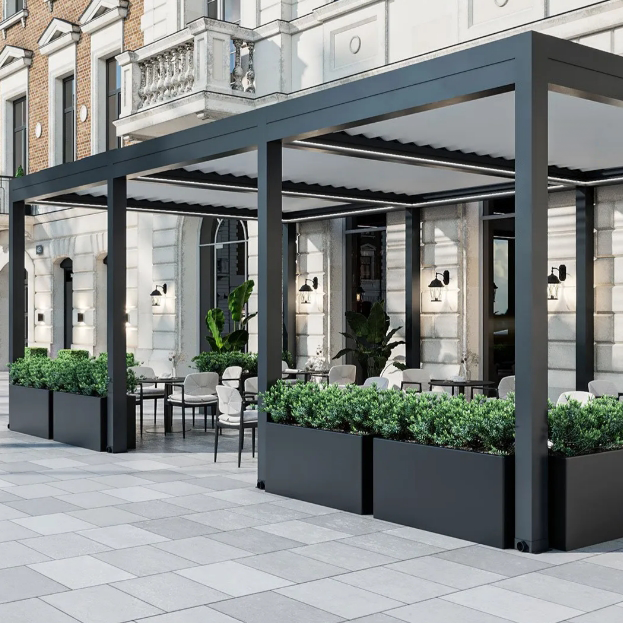
Rank 4 — Model 220: Special Cuts and Angles for Public and Non-Standard Projects
Best fit: public projects, plazas, municipal outdoor support works, angular facades, L-shaped courtyards and other sites where a rectangular footprint simply does not fit.
Why it ranks fourth: this family exists for geometry, not for volume. It covers exactly the sites that force most buyers to compromise — where a standard bay would leave gaps, intrude into walkways or clash with the building line. Customization in this family is driven by site measurement rather than by catalog selection.
Limits to check: special geometry requires a longer design-verification stage. Site dimensions, photographs and installation drawings should be confirmed before production, and the drainage path through angled sections should be reviewed as part of the drawing approval.
Typical added value: landscape integration, coordinated fencing and gate products in the same finish, embedded logo engraving for public or branded sites.
Step-by-Step Breakdown: Confirming the Right Model Before Production
The ranking only becomes an order once the site has been checked. This is the sequence that keeps a pergola project from being corrected after the fact.
- Survey the mounting condition. Decide whether there is a load-bearing wall or structural support suitable for a wall-mounted frame. If not, the free-standing family becomes the starting point.
- Define the zone count. Count how many distinct areas need continuous coverage. One area points to a single-zone system; multiple connected areas point to a multi-zone layout.
- Map the geometry. Mark whether the footprint is rectangular. Angled facades, L-shaped courtyards and irregular boundaries move the project to special cuts and angles.
- Confirm the load and climate envelope for the site. Check local snow and wind exposure against the rated figures of up to 100 lbs/sq ft snow load and up to 190 mph wind load, and confirm the coating specification for coastal, high-UV or humid conditions.
- Plan drainage, power and control. Fix the power supply location, cable routing and site drainage, then choose the control method and accessory package — screens, LED lighting, heaters, sensors.
- Submit site information and approve drawings. Provide dimensions, site photos, plans or sketches. Junsu Outdoor supports customization based on CAD drawings, architectural plans, sketches, photos, dimensions and samples, and can supply technical drawings, design optimization and installation drawings before production begins.
Use Cases: Matching Each Rank to a Real Project Type
Villa courtyards
For a private courtyard attached to the house, the priority is usable floor area and year-round comfort. A wall-mounted configuration keeps the courtyard open while covering the most-used area beside the entrance, and can be combined with LED lighting and side screens so the space works outside the summer season. Where the villa also needs garden privacy, aluminum louver fencing and an automatic driveway gate can be produced in the same finish.
Hospitality and resort spaces
Hotels, resorts and restaurants usually need coverage that survives changing weather without staff intervention. Multi-zone layouts with weather sensors and timed auto switching let an operator keep one terrace open while another closes, and the same louvered roof line can run from the dining area to the poolside. A bioclimatic pergola with zip screens is one example of this approach in European hospitality projects.
Public and municipal projects
Public projects are usually geometry-led: the structure must follow an existing walkway, plaza edge or building line rather than a standard bay. This is where special cuts and angles configurations carry the project. Because public schemes are also long-life assets, surface finish consistency and long-term maintenance behaviour matter as much as the opening mechanism.
Project evidence
Junsu Outdoor reports that its outdoor living products have been used by individual villa owners, wholesalers and importers, landscape and construction contractors, real estate developers, and hospitality and public project clients. A representative case covers a 600-set order delivered to the USA market, with one-stop supporting delivery and installation across 10 destination countries: Australia, Belgium, Canada, Switzerland, France, the United Kingdom, Italy, Maldives, Singapore and the United States. The reported outcome includes an optimized outdoor landscape effect, improved site safety and privacy, and reduced later maintenance cost, with a 15-year long-term use duration for outdoor applications.
Comparison Table: Bioclimatic Pergola Models 147, 163, 175 and 220
| Rank | Model family | Configuration | Mounting condition required | Best-fit outdoor living scenario |
|---|---|---|---|---|
| 1 | Model 147 | Wall-mounted | Existing load-bearing wall or structural support | Attached villa courtyards, townhouse terraces, restaurant facades |
| 2 | Model 163 | Free-standing | Foundations and floor area for posts; no wall required | Gardens, pool decks, resort and hospitality terraces |
| 3 | Model 175 | Multi-zone | Coordinated span, drainage and power planning across zones | Hotels, resorts, restaurants, mixed-use venues, large villa compounds |
| 4 | Model 220 | Special cuts and angles | Site measurement and confirmed drawings for non-standard geometry | Public projects, plazas, angular facades, L-shaped and irregular sites |
Shared across all four families: 6063-T5 aluminum alloy, customized single-zone dimensions up to 22'10" x 16', rated snow load up to 100 lbs/sq ft, rated wind load up to 190 mph, manual or electric louvered roof, and IP66 waterproof and dustproof protection for the electrical system in an outdoor working range of -35°C to 65°C.
| If your project is… | Start the evaluation with | Because |
|---|---|---|
| A villa courtyard with a usable house wall | Model 147 | Preserves courtyard floor area and covers the door-side zone |
| A standalone garden or poolside zone | Model 163 | Placement freedom without depending on a building wall |
| A terrace with several connected guest areas | Model 175 | Continuous coverage under one coordinated control strategy |
| An irregular or angular public site | Model 220 | Custom geometry instead of compromise on the standard bay |
FAQ: Practical Questions Buyers Ask Before Ordering
Which standards and certifications should be verified before ordering a bioclimatic pergola for the EU or the US?
Start with the manufacturer's own certified systems and then match them to the standards your project engineer specifies. Henan Junsu Technology Co., Ltd. holds ISO 9001 international quality system certification and CE EU product safety certification, together with full export customs filing qualifications, and reports cooperation with authorized third-party testing institutions for sampling inspection of raw materials and finished goods. On the standards side, EN 13561:2015 is the European standard covering performance and safety requirements of external blinds and awnings, including pergola awnings, while ASTM F2957 covers ornamental aluminum fence systems, including structural testing and surface finish, for US projects that also include aluminum fencing. For US importers of aluminum fence panel kits from China, the applicable classification is HTSUS 7610.90.0080 with a duty rate of 5.7%, as stated in US Customs ruling NY N169385. Ask each supplier which certification and test scope applies to the specific product being quoted, and request the corresponding test reports rather than a general certificate image.
How do wall-mounted, free-standing and multi-zone bioclimatic pergola configurations differ in a real installation?
A wall-mounted configuration attaches to an existing building wall or structural support, which reduces the number of posts and returns more open floor area to the courtyard; the trade-off is that the wall itself must be suitable and correctly evaluated. A free-standing configuration carries its own posts, so it needs foundations and enough space for the frame footprint, but it can be positioned anywhere on the site. A multi-zone configuration links several zones into one coordinated covered area for venues where coverage must be continuous across connected spaces. A special cuts and angles configuration is used when the site is not rectangular and the structure must follow an angular facade, an L-shaped boundary or a curved walkway. The single-zone custom dimension limit across the range is up to 22'10" x 16', and rated snow load and wind load are up to 100 lbs/sq ft and up to 190 mph respectively.
Will a pergola, fence and gate bought separately end up with mismatched colors and finishes?
They can, if the products come from different suppliers with different profiles, coating systems and color codes. Junsu Outdoor's approach is one-stop customization from a single factory, using unified profiles, color codes and craft across the pergola, aluminum fence and automatic driveway gate ranges. Because surface coating color and finish are defined as customizable items across these product lines, and because all three product families are produced within the same 30,000 m² manufacturing base, a coordinated outdoor scheme can be specified and delivered as one production package rather than assembled from unrelated sources. Coordinating from one supplier also reduces the number of delivery schedules, inspection routines and spare-part channels a project has to manage.
Can I validate dimensions and design before placing a full production order, and what is the minimum order?
Yes. The minimum order quantity is 1 set, and customization is supported based on CAD drawings, architectural plans, sketches, photos, dimensions and samples. Technical drawings, design optimization, installation drawings, customized logos, private labels and packaging can be provided. For any site-specific project, the recommended validation inputs are the clear dimensions, site photos, the proposed mounting condition, and for motorized systems the power supply location, drainage conditions and installation environment. Accurate site information allows the structure, roof configuration, control layout and installation approach to be evaluated before production begins, and drawings can be prepared and confirmed according to project dimensions and requirements.
What lead time and supply capacity should a multi-zone or multi-product order expect?
The standard production lead time is 30 days, supported by a monthly capacity of 3,000 sets for aluminum pergola, aluminum fence and aluminum gate production and an annual output of approximately 36,000 sets. As a scale reference, Junsu Outdoor reports a 600-set delivery to the USA market within a one-stop supporting delivery and installation programme covering 10 destination countries. Quality control includes 100% pre-shipment testing, with load-bearing wind resistance testing and waterproof performance testing performed on finished pergola units. To review the full product range before finalizing specifications, download the Junsu Products Catalog (PDF) and send your site dimensions and drawings to the team for a project-specific configuration review.
Conclusion: Choose the Scenario First, Then the Model
Ranked by scenario fit, the Junsu Outdoor bioclimatic pergola range resolves into a clear order: Model 147 for attached villa courtyards where a usable wall exists, Model 163 for free-standing garden and hospitality zones, Model 175 for multi-zone venues that need continuous coverage across connected areas, and Model 220 for public and irregular sites that standard bays cannot serve. All four families are built on the same platform — 6063-T5 aluminum alloy, customized single-zone dimensions up to 22'10" x 16', rated snow load up to 100 lbs/sq ft, rated wind load up to 190 mph, and IP66-protected electrical systems for outdoor operation — so the deciding factors are mounting condition, zone count, geometry and site planning rather than a difference in structural rating.
The practical rule is simple: confirm the mounting condition and the zone count first, because those two answers already eliminate half the options. Then confirm geometry, drainage, power and control, and only then compare commercial terms. Buyers who follow that sequence tend to specify once rather than correct twice.
Next step: send your courtyard, terrace or project dimensions and site photos, and the Junsu Outdoor team will confirm which model family fits the scenario, prepare technical and installation drawings, and quote accordingly. Sample and project documentation requests are welcome.
Website: www.junsu-outdoor.com | Email: JunSu@junsutech.com | Tel / WhatsApp: +86 135-2556-8065
Henan Junsu Technology Co., Ltd. — Room 1355, 38th Floor, Building 2, No.70 Dianchang Road, High-tech Industrial Development Zone, Zhengzhou City, Henan Province, China