
- Industry News
- 680
Outdoor Living Solutions: Wall-Mounted vs Free-Standing vs Multi-Zone Pergolas
Compare wall-mounted, free-standing, multi-zone and custom-angle aluminum bioclimatic pergolas by attachment, coverage, snow and wind checkpoints, customization, cost and maintenance.
Outdoor Living Solutions: Wall-Mounted vs Free-Standing vs Multi-Zone Pergolas
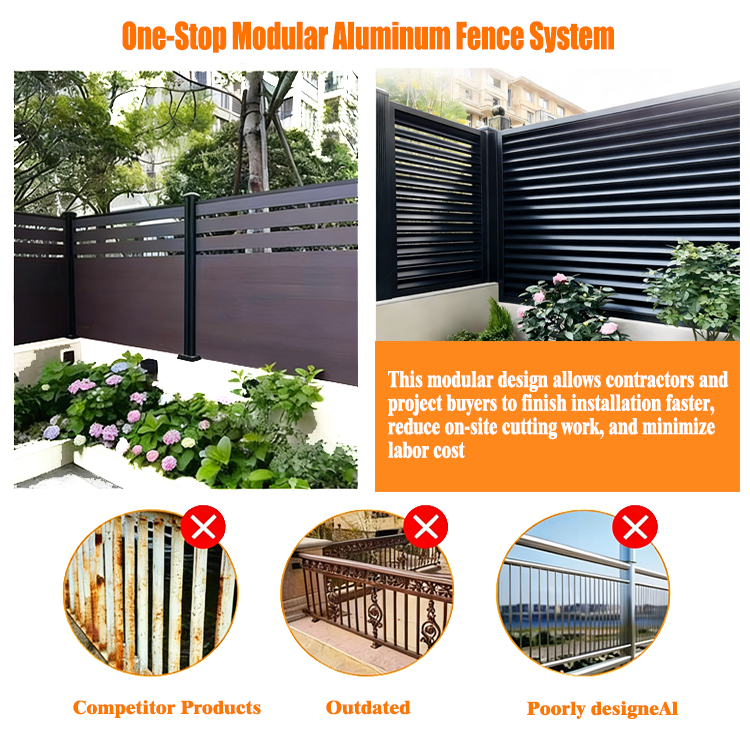
Outdoor Living Solutions: Wall-Mounted vs Free-Standing vs Multi-Zone Pergolas is a decision guide for buyers who have moved past the question of whether an aluminum bioclimatic pergola fits an outdoor space and now need to choose the right configuration. The short answer is that the decision is driven by three inputs: where the structure attaches, how much continuous or zoned coverage is required, and how much customization the site demands. A wall-mounted pergola uses the building as part of its support logic; a free-standing pergola carries its own posts and footings; a multi-zone pergola links bays for larger or separately controlled areas; and a special cut and angle configuration resolves non-rectangular plans, corner returns and angled walls.
Junsu outdoor (Henan Junsu Technology Co., Ltd.) supplies aluminum pergolas, fences and automatic driveway gates and supports OEM/ODM customization based on CAD drawings, architectural plans, sketches, photos, dimensions and samples. The company has operated since 2001, runs a 30,000 m2 manufacturing base with 120 employees, and reports annual output of approximately 36,000 sets. The pergola range includes models 147, 163, 175 and 220, with single-zone custom dimensions up to 22'10" x 16'. Those inputs frame the comparison below.
The real decision is not the louver style
Most pergola comparisons focus on louver width, blade angle or motor brand. Those details matter, but they are second-order decisions. The first-order problem is fit: a wall-mounted layout that is specified for a site without a sound attachment wall will fail at the drawing stage or create avoidable waterproofing risk; a free-standing layout on a small patio may consume more space than the buyer expected; a multi-zone layout can solve a large terrace but adds drainage, structural and control complexity; a special angle can rescue an awkward corner but requires more design time and a reliable drawing approval process. The buyer's real task is to match attachment, coverage and customization before comparing finishes.
Industry background: aluminum pergolas are now specified across more outdoor spaces
The aluminum pergola category is expanding, but the buyer should treat market forecasts as context rather than proof of suitability. Dataintelo's commercial research values the global aluminum pergola market at USD 3.8 billion in 2025 and projects USD 7.1 billion by 2034. Fortune Business Insights estimates the bioclimatic pergola segment at USD 600.87 million in 2026, rising to USD 1,049.46 million by 2034 at a 7.22% CAGR. Those are external market estimates with their own definitions and should not be read as a forecast for a specific supplier, model or project. For a buyer at the decision stage, the useful signal is that aluminum louvered systems are now specified across residential, hospitality and municipal outdoor spaces, which makes configuration discipline more important, not less.
Four configuration paths, defined by attachment and coverage
The four configurations are not four styles of the same object. They answer different site questions. Use the definitions below to eliminate options before comparing louvers, colors or accessories.
Wall-mounted bioclimatic pergola
A wall-mounted pergola is fixed to an existing building wall or structural frame. It extends the indoor room outward and can reduce the number of posts needed at the house side. The wall becomes part of the load path, so the wall condition matters: material, height, plumb, waterproofing and the ability to accept anchors. A wall-mounted layout is usually a poor fit for a freestanding garden zone or a boundary with no sound building line. It is most relevant when the buyer wants a transition from a living room, kitchen or bedroom to a terrace without a separate four-post structure in the middle of the view.
Free-standing bioclimatic pergola
A free-standing pergola carries its own frame on posts and footings. It can be placed over a patio, pool deck or garden zone where no building wall is available. The trade-off is foundation work and the need to check wind uplift, drainage away from the posts and access for installation. A free-standing layout is often the better fit when the pergola must define its own outdoor room, when the building facade cannot be used, or when the buyer wants to keep the structure independent of future house alterations.
Multi-zone bioclimatic pergola
A multi-zone pergola links two or more bays or modules, each with independent louver control or a shared control strategy. It suits long terraces, hotel courtyards and large residential decks where one zone may be shaded while another is open. The planning burden shifts from a single roof to the junction details: drainage runs, structural connections, control zoning and future expansion. A multi-zone layout is not simply a larger single roof. It is a coordinated system, and the buyer should ask how water will fall across bays, how the zones will be operated and whether the structural connections are designed for the final size.
Special cut and angle bioclimatic pergola
A special cut and angle configuration is for sites where the plan is not a simple rectangle: corner returns, angled walls, L-shaped terraces or a roof line that follows a slope. The work starts with a dimensioned drawing and a site survey, not with a catalog size. The single-zone custom range extends to 22'10" x 16'; beyond that, the layout should be reviewed as a multi-zone or engineered special configuration. Angled cuts can solve the visual and functional problem, but they also increase the importance of drawing approval, connection details and drainage planning.
Model range and configuration drawings
The range includes models 147, 163, 175 and 220. Treat the model number as a starting point for the technical review, not as a substitute for the attachment drawing. The same model family can be specified in different attachment and zone layouts, so the buyer should confirm the approved drawing, attachment method, drainage route and load rating for the exact build. Model numbers help organize a quotation; they do not by themselves prove that a configuration fits a wall, a footing or a multi-zone terrace.
How site attachment changes the specification
Attachment decides the structural question before finish or color is discussed. A wall-mounted unit should be anchored to a structural wall, not to decorative cladding, and the wall must be checked for material, plumb, height and waterproofing. A free-standing unit needs footings or a base detail that can resist the local wind and frost conditions. Multi-zone units add junction loads, and special angles add connection and torsion details. None of these checks can be replaced by a brochure image. The buyer should provide site photos, dimensions and the intended attachment line so the supplier can evaluate the installation condition before production.
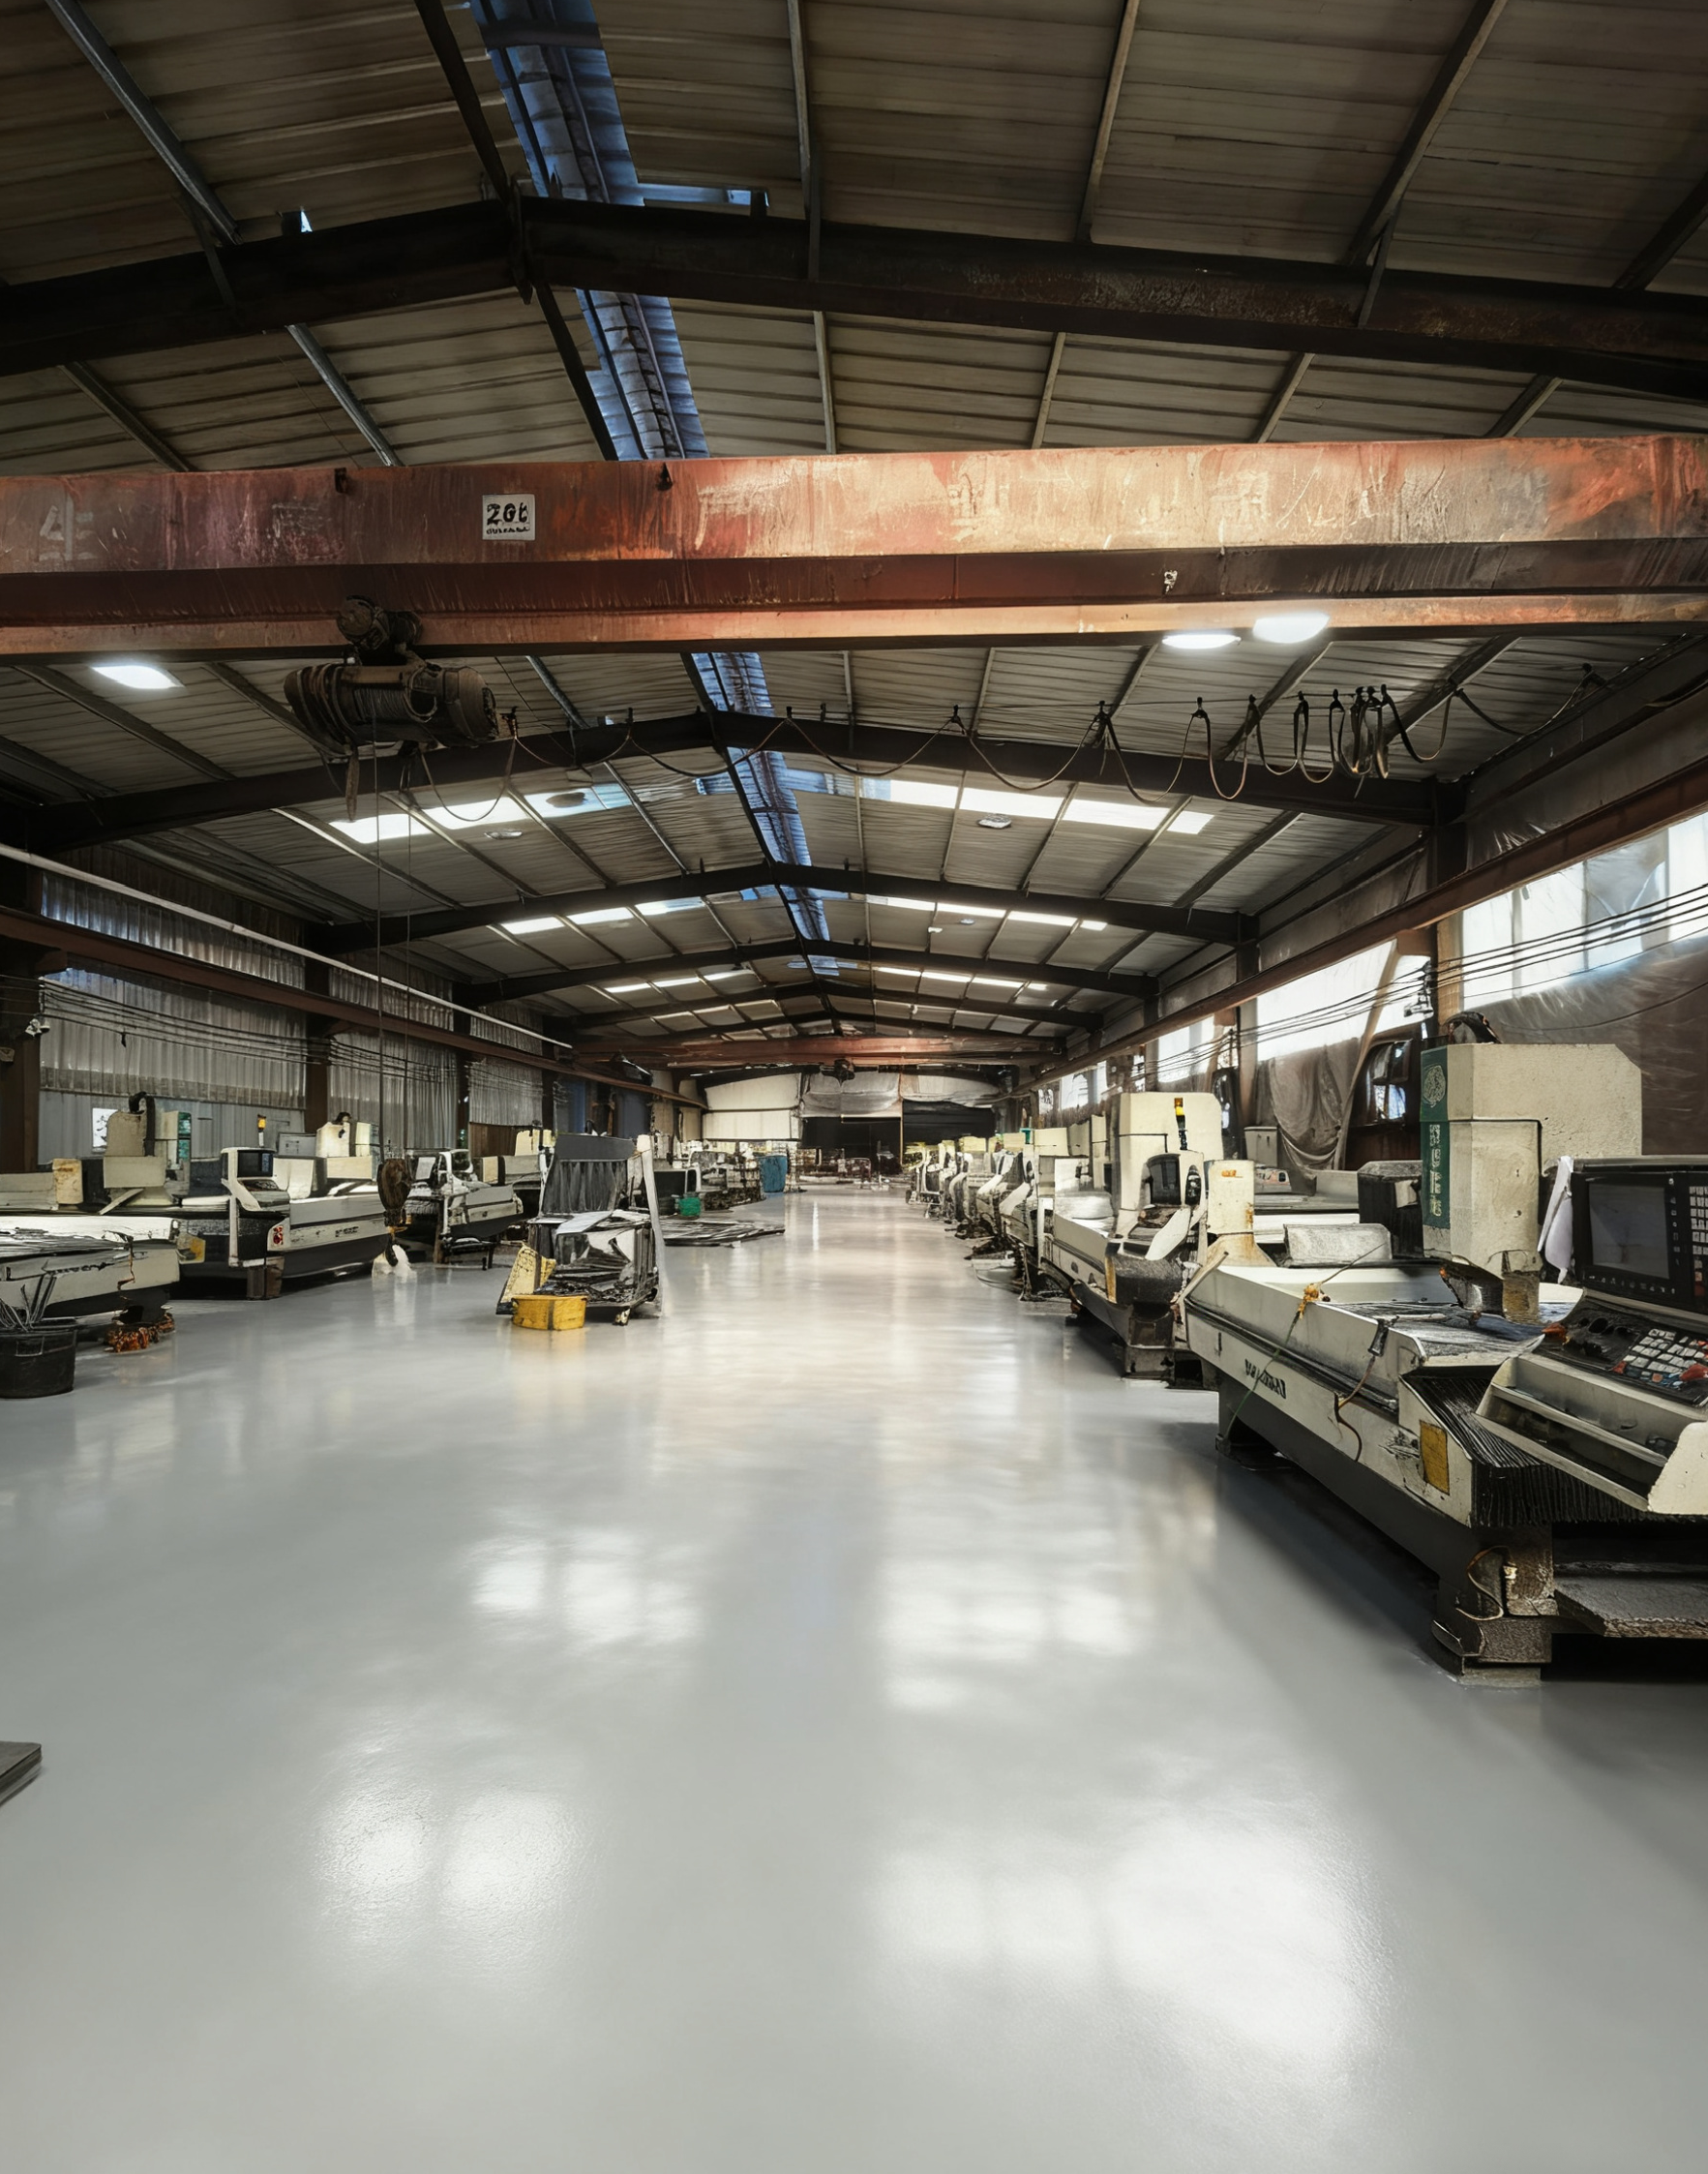
The manufacturing side matters because customization is only reliable when the profile cutting, machining and assembly process can follow the approved drawing. Junsu outdoor uses 6063-T5 aluminum alloy as its standard material for aluminum products and supports technical drawings, design optimization, installation drawings, customized logos, private labels and packaging. A 10-engineer team can review CAD drawings and architectural plans, which is useful when a special angle or multi-zone junction needs to be resolved before the order is released.
Coverage planning: single-zone, multi-zone and the 22'10" x 16' reference
Coverage should be planned around use zones, not only the slab outline. A dining table, lounge zone, outdoor kitchen and circulation path may need different shade or rain protection at different times. The supplied range lists standard sizes of 3x3 m, 3x4 m, 4x4 m and 3x6 m, with custom sizes available. For a single-zone custom layout, the range extends to 22'10" x 16'. If the required area is larger, irregular or needs independent operation, multi-zone planning should be evaluated. A multi-zone layout can separate a dining zone from a lounge zone, but it also multiplies drainage outlets, structural connections and control points.
The buyer should also decide whether the pergola is primarily a sun shelter, a rain shelter or a privacy and climate buffer. A louvered roof with closed louvers is designed for all-weather use and uses integrated drainage channels, but the site drainage still has to work. A wall-mounted unit needs particular attention at the wall junction; a free-standing unit needs a clear discharge path away from footings; a multi-zone unit needs a coordinated fall across bays. Those drainage decisions are easier to make at the layout stage than after the frame is fixed.
Load, drainage and electrical checkpoints
Use load ratings as pass/fail checkpoints for the exact model and configuration, not as a headline for the whole range. The supplied pergola product data lists a 100 kg/m2 snow load and 120 km/h wind resistance for the pergola range. If a project brief quotes checkpoints of up to 100 lbs/sq ft snow load or up to 190 mph wind load, those figures should be verified against the selected model, size, attachment method and local code before they are written into the specification. They are not a blanket rating for every wall-mounted, free-standing or multi-zone build. The same rule applies to the wall or footing: the structure that receives the pergola is part of the load path.
For rain, the louvered roof is designed for all-weather use when the louvers are fully closed. Rainwater is collected through integrated drainage channels and guided through the internal drainage system inside the posts. Proper installation and site drainage are important for the best waterproof performance. A wall-mounted installation should confirm how the wall junction is sealed and how water is directed away from the facade. A free-standing installation should confirm that water discharges away from footings and paving. A multi-zone installation should confirm that each bay drains without crossing an expansion joint or a control enclosure.
Roof opening can be manual or electric. Motorized systems use a motor, wiring and control components installed with outdoor protection requirements in mind. Correct installation is essential, especially for electrical connections and cable routing. Electrical components should not remain submerged in standing water. Before installation, confirm the power supply location, drainage conditions and installation environment. The supplied data also lists optional wind and rain sensors, LED ambient light, zip screens, fans and heaters; these options should be selected after the base configuration is fixed, because they add electrical and structural coordination requirements.
Step-by-step selection process
- Measure the site and define the attachment line. Record the wall length, height, material, plumb and condition if a wall-mounted option is being considered. If no wall is available, mark the footing positions for a free-standing layout. Include site photos and a simple plan sketch.
- Decide single-zone versus multi-zone coverage. Map the dining, lounge, circulation and service zones. Use the 22'10" x 16' single-zone reference as a check, not as a target. If the area needs separate operation or exceeds a practical single span, evaluate multi-zone planning.
- Choose the configuration type. Select wall-mounted, free-standing, multi-zone or special cut and angle based on attachment, coverage and site geometry. Do not choose the configuration after the finish; the finish is easier to change than the structural logic.
- Resolve customization and special angles. Provide CAD drawings, architectural plans, sketches, photos, dimensions or samples. Ask for technical drawings and installation drawings before production. Special cut and angle work should be reviewed against the approved plan, not against a verbal description.
- Set load and compliance checkpoints. Confirm the snow load and wind load for the exact model, size and attachment. Ask for the relevant CE and ISO9001 documentation and clarify the scope of each certificate. In the EU, buyers may also ask whether EN 13561 applies to external blinds and awnings; it is a performance and safety standard, not a blanket certificate for every pergola.
- Plan drainage and electrical supply. Mark the drainage discharge points, power supply location and cable route. Confirm whether the roof will be manual or electric and whether wind and rain sensors, LED lighting, zip screens or heaters will be included.
- Confirm finish and accessories. Select the color, surface finish and accessory set against the project architecture. The supplier's range includes fluorocarbon and wood-grain transfer finishes with UV, salt spray and rain resistance, and the aluminum structure is rustproof and corrosion-free.
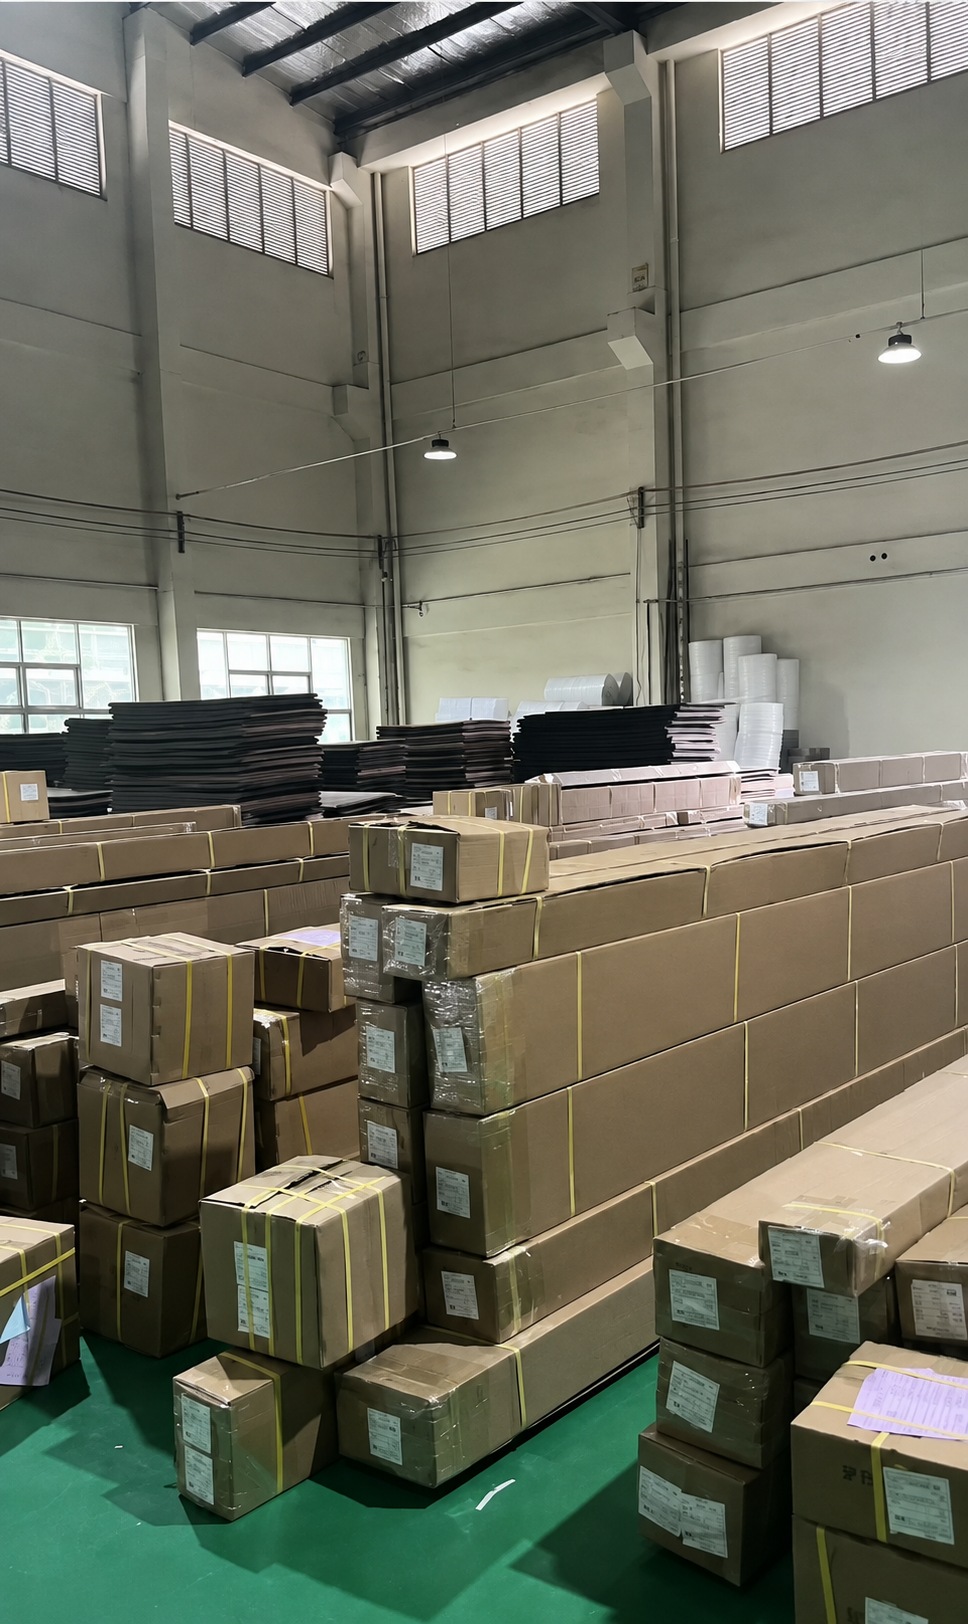
- Approve drawings and inspection points. Review the final drawing, bill of materials and packaging plan. Junsu outdoor implements quality control from raw material inspection through manufacturing, assembly, functional checks, pre-shipment inspection and packaging inspection, with 100% inspection before delivery.
Use cases: matching configuration to the property
Residential patio attached to a house
A wall-mounted pergola is the natural starting point when the buyer wants to extend a living room or kitchen onto a terrace and keep the outer edge open. The critical checks are the wall structure, the height transition from door to roof, the drainage away from the facade and the position of the motor and sensors. If the wall is decorative or cannot accept anchors, a free-standing layout should be considered instead of forcing a wall fix.
Villa courtyard with pool and separate seating zones
A free-standing pergola works well when the structure must define its own outdoor room beside a pool or in a garden. If the courtyard has a dining zone and a lounge zone that are used at different times, a multi-zone layout may be more suitable because the zones can be operated separately. The buyer should check footing positions, water discharge and the walking route around the posts.
Hotel or hospitality terrace
A multi-zone pergola is often the better fit for a hotel terrace, restaurant garden or club outdoor area because the operator can shade the dining zone while leaving the bar or circulation zone open. The planning should cover control zoning, service access, drainage across bays and the visual rhythm of the structure. A single-zone roof may be enough for a small terrace, but it can become a constraint when the operator wants to change the use pattern later.
Narrow side return or angled corner
A special cut and angle configuration is relevant when the plan is not rectangular. A side return, an L-shaped corner or a wall that runs at an angle can make a standard rectangular roof look forced. The buyer should provide a dimensioned sketch and site photos. The supplier can then confirm whether a single-zone custom layout up to 22'10" x 16' is enough or whether the geometry should be split into zones.
Garden zone away from the building
A free-standing pergola is the clear choice when there is no building wall to attach to. The buyer should treat the footings and drainage as part of the project budget, not as an afterthought. If the garden is exposed to wind, the wind load check and the footing design become more important than the louver color.
Comparison table: wall-mounted, free-standing, multi-zone and special cut and angle
The table compares decision logic, not measured performance. The exact model, size, snow load, wind load and finish must be confirmed for the project.
| Configuration | Attachment logic | Coverage logic | Customization scope | Primary checks | Typical fit |
|---|---|---|---|---|---|
| Wall-mounted | Fixed to a structural wall or frame; the wall is part of the load path. | Extends coverage outward from the building line; fewer outer posts may be needed. | Size, projection, finish and accessories; wall interface must be designed. | Wall condition, waterproofing, snow load, wind load, drainage at facade. | House terrace, kitchen or living-room extension. |
| Free-standing | Carries its own posts and footings; independent of the building. | Defines a separate outdoor room; coverage limited by span and footing layout. | Size, shape, finish, accessories and post positions. | Footing design, uplift, drainage away from posts, installation access. | Garden zone, pool deck, courtyard without a usable wall. |
| Multi-zone | Linked bays or modules with coordinated structural connections. | Large or separately controlled areas; one zone can be shaded while another is open. | Number of zones, control strategy, junction details and expansion. | Drainage fall across bays, junction loads, control zoning, future access. | Hotel terrace, large residential deck, hospitality courtyard. |
| Special cut and angle | Follows a non-rectangular plan, angled wall, corner return or sloped line. | Fits the site geometry; may use a single-zone custom layout up to 22'10" x 16'. | Custom cut, angle, size and connection details based on approved drawings. | Drawing approval, connection design, drainage at angles, installation sequence. | Side return, L-shaped terrace, angled facade, irregular courtyard. |
Cost and maintenance comparison
The one-time procurement cost of an integrated aluminum system is slightly higher than traditional wooden, iron, stainless steel or brick outdoor courtyard facilities. The long-term comparison is different: the integrated aluminum product is positioned with a long-term comprehensive cost 70%-80% lower, an expected service life 3 times longer than traditional iron and wood products, and a replacement cycle 3-6 times longer. The supplied data also states 0 rust and 0 peeling within 20 years and a 99% color retention rate for long-term outdoor use. These are supplier claims for the aluminum range under the stated comparison; they should be checked against the actual finish, site exposure and maintenance regime.
Maintenance is reduced because the aluminum structure does not require annual rust removal, repainting or seasonal anti-corrosion treatment. Regular light cleaning is the normal requirement. For motorized units, the intelligent motor reduces standby power by 85% with near-zero standby consumption, and integrated finished product delivery shortens the on-site installation period. A buyer comparing a wall-mounted, free-standing and multi-zone layout should include the cost of footings, wall remediation, drainage, electrical supply and access equipment, because those site costs can change the ranking between configurations even when the pergola price is similar.
Frequently asked questions
Is an aluminum louvered pergola waterproof in heavy rain?
The louvered roof is designed for outdoor all-weather use. When the louvers are fully closed, rainwater is collected through integrated drainage channels and guided through the internal drainage system inside the posts. Proper installation and site drainage are important for the best waterproof performance. A wall-mounted unit needs a well-detailed wall junction, and a free-standing or multi-zone unit needs a discharge path that works with the paving and footing layout.
Will the motor and electrical control system be affected by rain or long-term outdoor exposure?
The motorized pergola is designed for outdoor applications. The motor, wiring and control components are installed with outdoor protection requirements in mind. Correct installation is essential, especially for electrical connections and cable routing. Electrical components should not remain submerged in standing water. Before installation, confirm the power supply location, drainage conditions and installation environment so the motor and control system can operate reliably over the long term.
Will the product rust in coastal, humid or rainy areas, and does it need frequent maintenance?
The aluminum alloy construction is rustproof and corrosion-free. The finish is a fluorocarbon and wood-grain transfer finish that is UV, salt spray and rain resistant, with 20-year color stability. Zero annual maintenance is required; regular light cleaning is enough. For coastal sites, confirm the finish specification and cleaning regime with the supplier, because salt spray exposure and local conditions can affect the appearance over time.
How should I use snow load and wind load ratings when comparing models?
Use them as pass/fail checkpoints for the exact model, size and attachment. The supplied pergola product data lists a 100 kg/m2 snow load and 120 km/h wind resistance for the pergola range. If a project brief quotes up to 100 lbs/sq ft snow load or up to 190 mph wind load, treat those as project-specific requirements to verify against the selected model and configuration, not as a blanket rating for every pergola. The wall or footing, drainage and local code also affect the final specification.
What is the difference between a single-zone and a multi-zone pergola?
A single-zone pergola covers one continuous area with one structural and drainage layout. The single-zone custom range extends to 22'10" x 16'. A multi-zone pergola links two or more bays or modules so different areas can be shaded, opened or controlled separately. Multi-zone planning adds junction details, drainage runs, control zoning and future expansion checks. The buyer should choose multi-zone only when the use pattern or area actually requires separate operation.
What information should I prepare before requesting a custom pergola quotation?
Prepare a dimensioned site sketch or CAD drawing, site photos, the intended attachment line (wall or free-standing), the required coverage and zones, local snow and wind requirements, power supply location, drainage conditions and any preferred finish or accessories. Junsu outdoor supports customization based on CAD drawings, architectural plans, sketches, photos, dimensions and samples, and can provide technical drawings and installation drawings for review. If the comparison has narrowed the choice, the next step is a configuration review; the product catalog can be downloaded for model reference.
Conclusion: choose the configuration that matches the site, then verify the model
For a decision-stage buyer, the sequence is: attachment first, coverage second, customization third, model and load verification fourth. Wall-mounted suits a sound building line and a room-extension layout. Free-standing suits an independent garden or pool zone. Multi-zone suits large or separately controlled areas. Special cut and angle suits non-rectangular plans and angled walls. The range models 147, 163, 175 and 220 should be selected against the approved drawing, not by number alone. Confirm snow load, wind load, drainage and electrical protection for the exact build.
Junsu outdoor supports customization from CAD drawings, architectural plans, sketches, photos, dimensions and samples, and reports delivery across 10 countries, with main markets including the EU, USA, France, Germany, Canada and Australia. Climate adaptability should be assessed by site exposure, including coastal salt spray, snow load, wind, rain intensity and drainage, rather than by country count alone. For the next step, download the Junsu Products Catalog or prepare a dimensioned site sketch for a configuration review.