
- Industry News
- 799
Wall-Mounted vs Free-Standing Bioclimatic Pergolas
Compare wall-mounted and free-standing aluminum bioclimatic pergolas: load path, footings, multi-zone layouts, snow and wind ratings, drainage and installation planning.
Wall-Mounted vs Free-Standing Aluminum Bioclimatic Pergolas: A Buyer's Comparison Guide
Choosing between a wall-mounted and a free-standing aluminum bioclimatic pergola is a structural decision before it is a design decision. A wall-mounted pergola borrows one line of support from an existing building wall and needs posts only along its open sides. A free-standing pergola carries its whole roof load on its own posts and footings, so it can stand almost anywhere on a plot, but it must be engineered as an independent structure.
For most buyers the site settles the question faster than a catalogue does. Where a structurally adequate wall exists and the outdoor room is meant to sit against the building, a wall-mounted configuration removes a line of posts, a line of footings and a line of obstruction. Where the space is open — a pool deck, a garden plot, the outer edge of a hotel terrace or a public plaza — free-standing is the only approach that works without adding a new building element.
This guide compares the two configurations on the factors that actually change a specification: load path, fixing surface, footing work, module size, wind and snow exposure, drainage, installation access and long-term maintenance. Product data comes from Junsu Outdoor, the outdoor living solutions brand of Henan Junsu Technology Co., Ltd., whose aluminum bioclimatic pergola range is organised around the 147, 163, 175 and 220 model designations.
Short answer. Wall-mounted is the lower-structure option when a sound wall is available and the pergola is meant to extend the building. Free-standing is the only option when there is no wall to build against, when the structure must define its own space, or when the pergola may need to be relocated or repositioned later. Both configurations use the same adjustable louver roof system; what changes is how that roof is carried, drained and anchored.
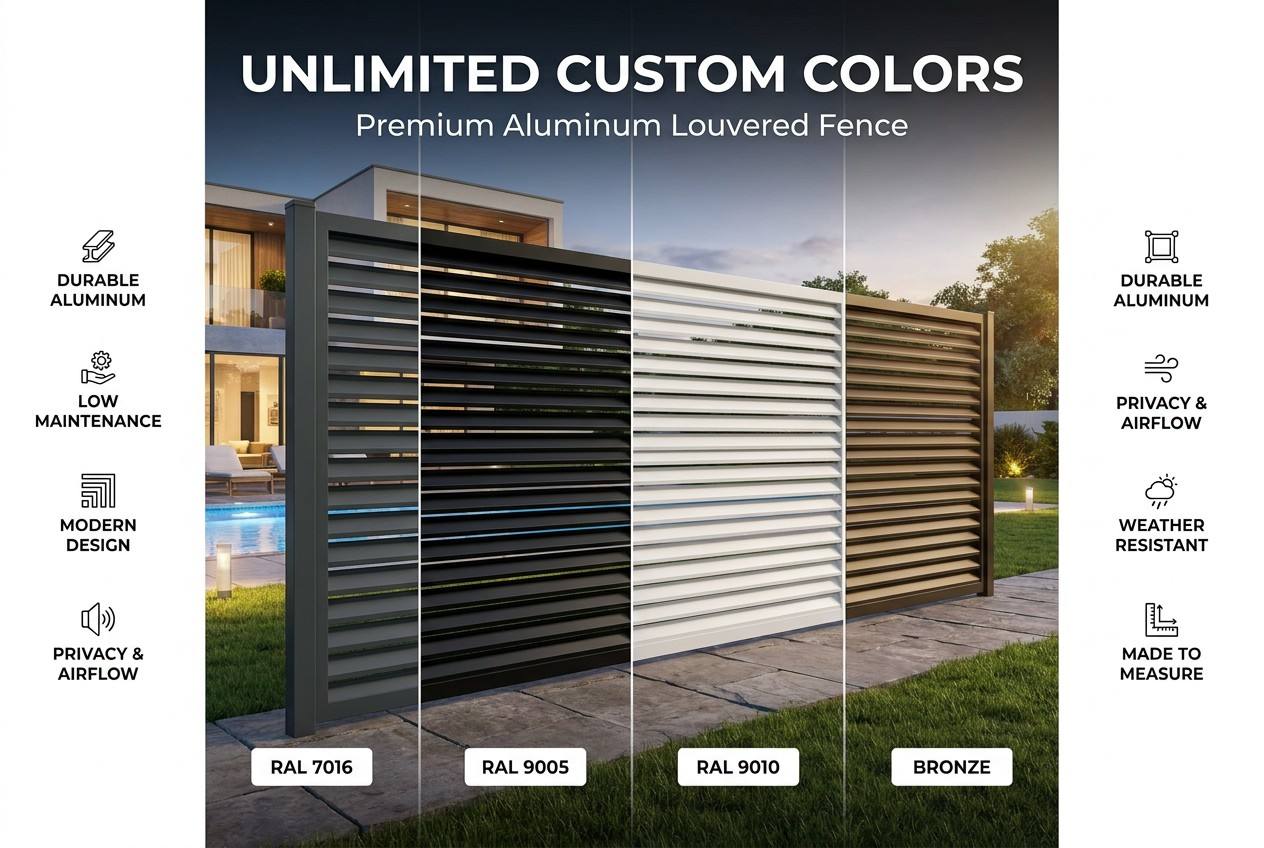
An aluminum bioclimatic pergola creates a shaded outdoor room whose louver angle, drainage and anchoring are all decided before production.
The decision that has to be settled first
The practical question behind a wall-mounted versus free-standing comparison is not which structure looks better. It is which one the site can support, and which one the project can install and maintain without creating a new problem. Three conditions decide most projects:
- Is there a wall, and can it take the load? A wall-mounted pergola transfers part of its load into the building. If the wall is a lightweight infill, a thin cladding panel, a party boundary of unknown construction, or a façade that cannot be drilled without breaking a warranty or a waterproofing layer, the wall-mounted route stops there.
- Is the space enclosed or open? An outdoor room that hugs a façade behaves differently from an island structure in the middle of a courtyard. The first benefits from the building as one edge; the second has to be complete on all four sides.
- How will water and power reach the structure? Louver roofs collect rainwater and route it through the frame and posts before it reaches the ground. A wall-mounted unit usually has fewer drainage paths but a tighter route; a free-standing unit has more posts to use, and more freedom to place them where the water should go.
In practice, projects that skip this step end up redesigning the frame after the site survey, which is exactly the cost the comparison is meant to avoid.
Industry background: why mounting now comes before louver choice
Bioclimatic pergolas have moved from a niche garden product into a specified architectural element. The defining feature is an adjustable louver roof: the blades rotate to control direct sun, close to shed rain, and are driven manually or by an electric motor. Motorised versions commonly add wind and rain sensors so the roof closes before weather arrives.
Demand figures show why the category now attracts structured specification rather than ad-hoc buying. Fortune Business Insights projects the global bioclimatic pergola market growing from USD 600.87 million in 2026 to USD 1,049.46 million by 2034, a CAGR of 7.22%. Dataintelo values the broader aluminum pergola segment at USD 3.8 billion in 2025. The two figures are not additive — they use different category definitions and material segmentation — but together they indicate a category large enough to have developed its own installation and compliance expectations.
Regulation has followed. EN 13561:2015 is the European standard for performance and safety requirements of external blinds and awnings, a group that includes pergola awnings. For buyers in the EU, that standard is the natural reference point when a project requires documented performance rather than a verbal assurance.
On the supply side, the relevant distinction is whether a manufacturer actually controls framing, cutting, welding and finishing, because a wall-mounted and a free-standing frame are not the same product with different feet. Junsu Outdoor has manufactured metal courtyard products since 2001, operates a 30,000 m² production base with 120 employees and a 10-engineer technical team, and reports an annual output of approximately 36,000 sets with about 90% of production exported to the EU, USA, France, Germany, Canada and Australia. Its standard material for aluminum products is 6063-T5 aluminum alloy, and its quality system is backed by ISO 9001 and CE certification.
Wall-mounted configuration: what it does well and what it requires
How the load is carried
In a wall-mounted aluminum bioclimatic pergola, the roof frame is fixed along one side to the building and supported along the opposite side by posts. The wall becomes one of the two main structural lines. The consequence is fewer posts in the outdoor area, a cleaner sightline from the house or hotel room, and less footing work on the open side.
Site conditions that make it the right choice
- The wall is load-bearing or has been confirmed as capable of accepting the fixing by the project's structural professional.
- The façade finish can be penetrated and resealed without compromising weatherproofing or warranty.
- The outdoor room is intended as an extension of the interior — a villa terrace, a hotel room terrace, a restaurant frontage — rather than an independent garden structure.
- Access for installation exists along the wall, and the wall height and plane suit the intended roof line.
- Water can be routed away from the wall footing rather than ponding against it.
Limitations to plan around
A wall-mounted pergola is effectively fixed to that building for its service life. It cannot be moved to another part of the garden, and any later façade work, insulation upgrade or re-cladding has to account for the fixings. Wall tolerance also matters: if the wall is not straight or plumb, the frame has to absorb the deviation, which is why dimensions and site photos are requested before drawings are issued. Where the wall is unsuitable, the correct answer is a free-standing frame, not a heavier bracket.
Free-standing configuration: what it does well and what it requires
How the load is carried
A free-standing aluminum bioclimatic pergola is supported entirely by its own posts, each anchored to a footing or base plate. It does not depend on any building. That independence is the reason it suits open courtyards, pool surrounds, garden plots, hotel terrace decks, park shelters and plaza installations where no suitable wall exists or where a wall-mounted unit would look like an appendage.
Site conditions that make it the right choice
- There is no building wall, or the available wall cannot take the load.
- The structure needs to define its own outdoor room and be read from all sides.
- The layout must be symmetrical — for example, a pergola centred on a garden axis or a hotel terrace.
- The design may need to be replicated across several positions on the same site, which is simpler when every unit is self-supporting.
- Future site changes are possible: the structure can be re-sited if new footings are built.
Limitations to plan around
Every post needs a foundation or a verified anchoring point, so groundwork and its timing must be planned before delivery. On podium decks, roof terraces and waterproofed slabs, the anchorage has to be coordinated with the waterproofing detail, and the added load has to be accepted by the slab. Free-standing frames also expose more post faces to wind and to accidental impact, so the post positions should be checked against circulation routes rather than set purely by module size.
Side-by-side comparison
| Decision factor | Wall-mounted | Free-standing |
|---|---|---|
| Primary support | Existing building wall plus posts along the open side | Perimeter posts on their own footings, fully self-supporting |
| Site requirement | Structurally suitable, drillable wall in the right plane and height | Level ground or deck with accepted anchorage points |
| Footing and groundwork scope | Reduced, because one support line is the building | Every post anchored; more groundwork and coordination |
| Relocation potential | Not practical without removing fixings and repairing the façade | Possible with new footings at the new position |
| Drainage route | Shorter run, but water must be kept away from the wall base | More posts available as downpipes; layout more flexible |
| Louver roof and controls | Same adjustable louver system, manual or electric operation | Same adjustable louver system, manual or electric operation |
| Single-zone sizes offered | 3 × 3 m, 3 × 4 m, 4 × 4 m, 3 × 6 m, plus custom sizes | 3 × 3 m, 3 × 4 m, 4 × 4 m, 3 × 6 m, plus custom sizes |
| Typical applications | Villa façades, hotel room terraces, restaurant frontages | Pool decks, garden plots, courtyard centres, plaza and park shelters |
| Installation access | Access needed mainly along the wall and open side | Access needed around the full perimeter |
| Finish and service life | 6063-T5 aluminum; finish specified for 0 rust and 0 peeling within 20 years and 99% colour retention in long-term outdoor use | 6063-T5 aluminum; same finish specification and service-life expectation |
The table shows why the two configurations are not interchangeable products. The roof, the louvers and the drive system can be identical; the support condition, the drainage route and the installation sequence cannot.
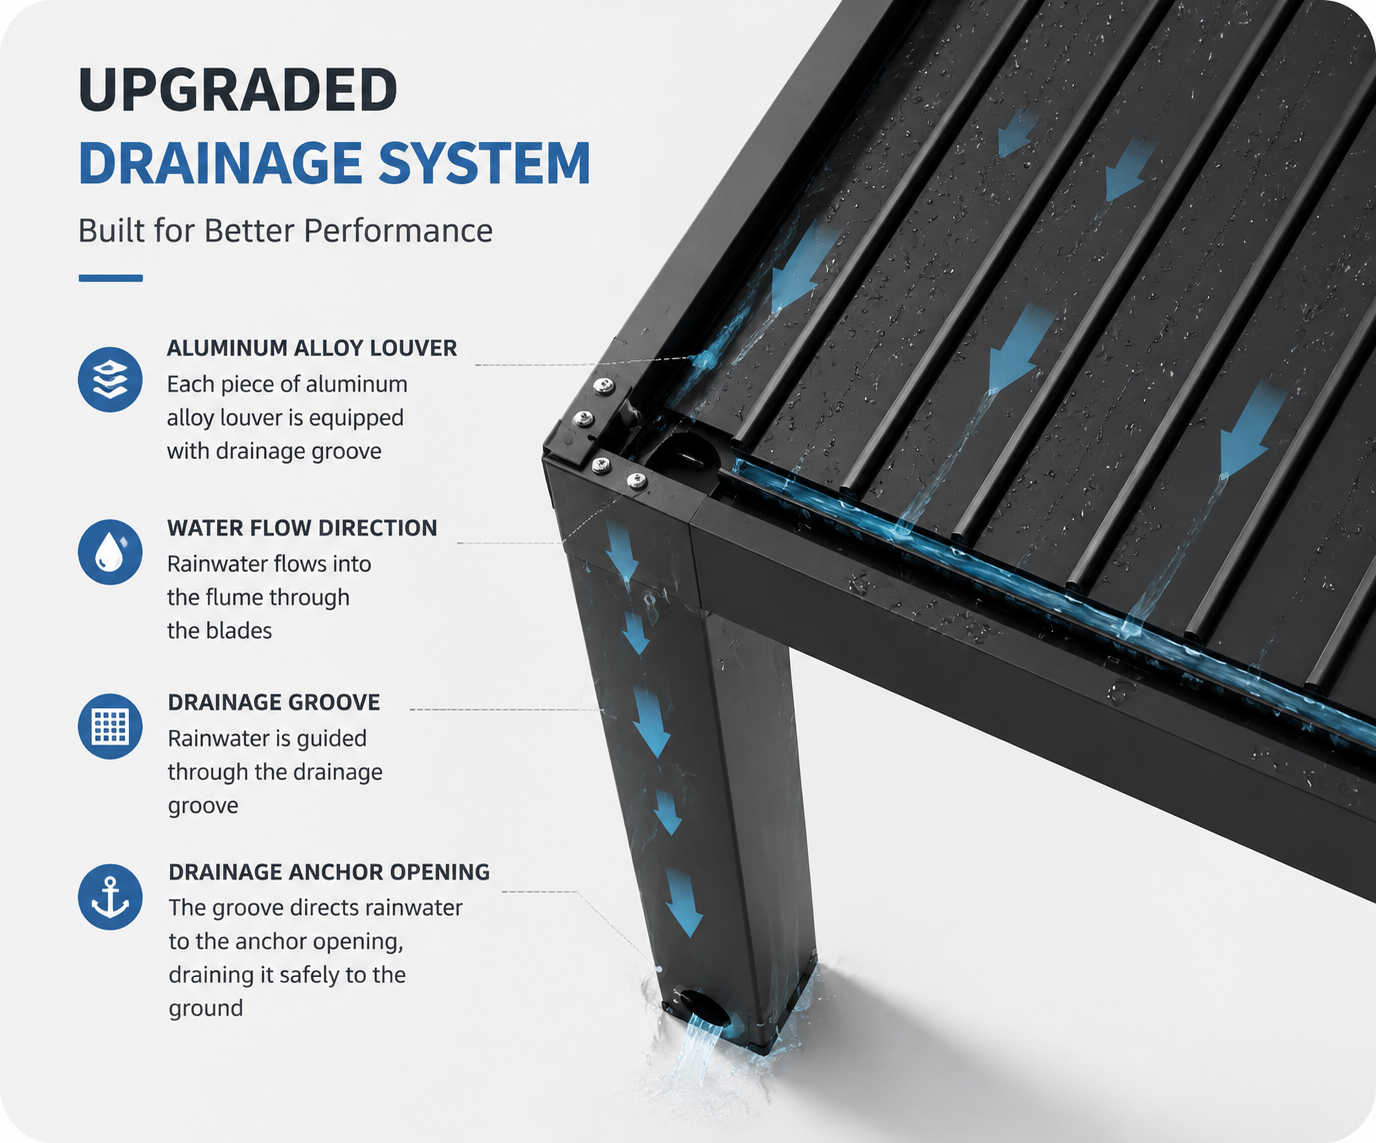
Drainage is one of the clearest differences between the two mounting approaches: closed louvers collect rainwater that must be routed through the frame and down the posts.
Multi-zone layouts and special cut and angle requirements
Most real projects are not a single square roof. Villa courtyards often need one covered dining zone and one open seating zone; hotel terraces need a run of bays following a façade; public spaces need a structure wide enough to shelter seating or circulation. Aluminum bioclimatic pergolas handle this by combining repeated single-zone modules.
Junsu Outdoor builds modules with a seamless splicing structure, so adjacent zones read as one continuous roof rather than a set of joined boxes, and the whole assembly can be customised in size, style and function. Detailing is developed from the information the project supplies: CAD drawings, architectural plans, sketches, photos, dimensions and physical samples. Where a site needs a non-standard return, an inclined run, or a cut that follows an irregular wall or boundary, that condition is treated as a special cut or angle requirement and has to be resolved on drawings before production, not on site.
This matters for the wall-mounted versus free-standing decision in a specific way. A long wall run is usually built as a series of wall-mounted zones sharing the façade line, which keeps the post line to the outer edge only. A free-standing multi-zone structure needs each module junction supported, so the post grid is planned at the same time as the zone layout. Deciding the layout first and the support grid afterwards is the most common cause of a late redesign.
Consistency across the whole outdoor scheme is a separate advantage. Because pergolas, aluminum fence panels and automatic driveway gates can be produced from the same factory using unified profiles, colour codes and craft, a project does not end up with a pergola finish that clashes with the boundary fence or the entrance gate.
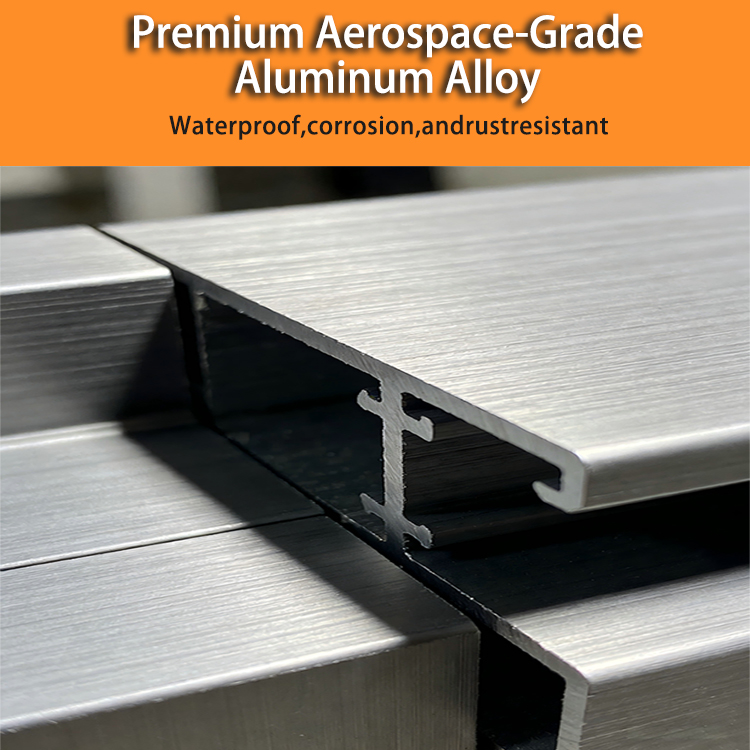
Multi-zone layouts are assembled from repeated modules; zone count and support grid should be decided together.
Step-by-step: how to evaluate your site
The sequence below converts the comparison into a site decision. It is written for the buyer who has to choose a mounting approach and then hand the project to a manufacturer for drawings.
- Measure the usable footprint, not the ideal footprint. Record the length and depth that are genuinely free of circulation, planting and drainage falls. Compare against the standard single-zone sizes of 3 × 3 m, 3 × 4 m, 4 × 4 m and 3 × 6 m, and note whether a custom size is required.
- Confirm the fixing surface. For a wall-mounted option, identify the wall construction, its condition and whether it can accept fixings; for a free-standing option, identify the slab, deck or ground and where anchoring points can be placed. Site photos help here, because installation conditions are easier to assess visually than from a description.
- Map sun, wind and rain exposure across the day. The louver angle that controls a west-facing afternoon sun is not the angle that keeps a wind-driven shower out. Exposure also determines whether motorisation with a wind and rain sensor is worth specifying.
- Decide the number of zones and how they are controlled. One zone serves a small terrace; two or more zones suit a courtyard with distinct dining and lounging areas. Zone count affects both the module layout and whether the structure is naturally wall-mounted or free-standing.
- Plan drainage and power together. Establish where rainwater will discharge relative to footings, walls and paving, and where the power supply and cable route will run for a motorised unit. Electrical components must not sit in standing water, so drainage and cable routing are confirmed before installation rather than after.
- Check the ratings against the site, not against a brochure. The pergola system is rated for a snow load of 100 kg/m² and wind resistance of 120 km/h, with IP66 protection for the electrical assembly. Those figures still have to be read against the actual exposure of the site and against the capacity of the wall or footings that will carry the frame.
- Request drawings and confirm them before production. Ask for technical drawings, design optimisation and installation drawings based on the confirmed dimensions, then approve the final configuration, colour and accessories in writing.
Use cases: villa courtyards, hotel terraces and public spaces
Villa courtyards
A villa usually offers both conditions on one site. The terrace directly against the house is a natural wall-mounted position: the façade provides one support line, the roof reads as an extension of the building, and the outdoor dining area stays visually connected to the interior. A second structure beside a pool or across a lawn is usually free-standing, because there is nothing to build against and the structure has to look complete from every angle. Where both exist, specifying the same louver system and finish for each keeps the courtyard coherent.
Hotel terraces
Hotel projects tend to repeat a module along a façade. A run of wall-mounted zones along a guest-room terrace gives each room shade and rain protection without adding posts in front of the glazing, which matters for both sightlines and housekeeping access. Free-standing multi-zone structures suit poolside bars, breakfast terraces and event decks, where the shelter must be independent of the building and may need to cover a wider span. In both cases the operating method should match the operator: manual control where staff manage a single zone, motorised control with wind and rain sensors where the roof must close unattended.
Public spaces
In parks, plazas, campuses and municipal courtyards, free-standing is normally the default because there is rarely a suitable wall and the structure must be legible from all directions. Here the anchoring detail, post positions relative to pedestrian routes and the drainage discharge points deserve more attention than the louver finish. Wall-mounted configurations still appear in public projects where a pergola is attached to a pavilion, a station frontage or a building colonnade, but the wall condition then becomes a documented design input rather than an assumption.
What this comparison cannot decide for you
Two questions sit outside a product comparison and belong to the project team. The first is the structural capacity of the wall or slab: a manufacturer can supply fixing details, but only the project's structural professional can confirm that the building element will accept the load and the pull-out forces. The second is local permitting and compliance classification, including whether a structure counts as an awning, a canopy or a building extension in that jurisdiction.
It is also worth separating product ratings from site performance. A rating describes what the system has been designed and tested to resist; it does not by itself guarantee performance at a specific address with a specific wall, footing and drainage condition. The honest position is that the rating defines the envelope, and the site design determines whether the installation sits inside it.
Frequently asked questions
Which standards and certifications should be checked before specifying a bioclimatic pergola?
EN 13561:2015 is the European standard covering performance and safety requirements for external blinds and awnings, a group that includes pergola awnings, so it is the usual reference for EU projects that require documented performance. Whether and how it applies depends on the product classification and the destination market, and that should be confirmed with the project specifier. On the manufacturing side, Junsu Outdoor holds CE certification and ISO 9001 quality system certification with full export customs filing, and production includes raw-material inspection, in-process checks, functional checks and 100% inspection before delivery, supported by cooperation with authorised third-party testing institutions.
Can a bioclimatic pergola cover several zones or follow a non-standard wall angle?
Yes. Multi-zone layouts are built by joining repeated single-zone modules with a seamless splicing structure, and the product is customisable in size, style and function. Standard single-zone sizes are 3 × 3 m, 3 × 4 m, 4 × 4 m and 3 × 6 m, with custom dimensions available. Non-standard returns, inclined runs and cut-to-fit conditions are handled as special cut and angle requirements, developed from CAD drawings, architectural plans, sketches, photos, dimensions or samples, and confirmed on technical and installation drawings before production begins.
How do wall-mounted and free-standing configurations differ in cost?
Published unit prices are not meaningful here, because the cost of either configuration depends on zone count, span, motorisation, accessories such as zip screens, LED lighting, heaters, fans and wind and rain sensors, and on the site work each option requires. The structural logic is simpler: a wall-mounted frame uses the building as one support line, so it usually involves fewer posts, fewer footings and less groundwork, while a free-standing frame needs every post anchored and therefore more foundation coordination. On operating cost, the intelligent motor reduces standby power by 85% with near-zero standby consumption. Compared with traditional wooden, iron, stainless steel or brick facilities, the one-time procurement cost is slightly higher while the long-term comprehensive cost is 70%–80% lower, and the expected service life is three times longer with a replacement cycle three to six times longer.
What can be confirmed before full production starts?
Drawings, dimensions, configuration, colour and accessories are confirmed first: technical drawings, design optimisation and installation drawings are prepared from the project's drawings, plans, sketches, photos, dimensions or supplied samples, and the final layout is approved before manufacturing. Material and finish specifications can be fixed at the same stage — 6063-T5 aluminum alloy is the standard material, with finish options specified for 0 rust and 0 peeling within 20 years and 99% colour retention in long-term outdoor use, and colours can be aligned with matching fence and gate components from the same factory. Production then runs through raw-material inspection, process checks, functional testing and pre-shipment and packaging inspection.
How should delivery and on-site installation be sequenced?
Sequencing starts with site readiness: wall fixings or post footings should be complete, drainage discharge points clear and the power supply position confirmed before the structure arrives. Junsu Outdoor reports an annual production capacity of approximately 36,000 sets and uses integrated finished-product delivery, which shortens the on-site installation period because secondary processing on site is reduced. Final delivery timing is confirmed against the specific configuration, quantity and zone count, so it should be agreed with the order rather than assumed. A full overview of pergola, fence and gate configurations is available in the Junsu Outdoor product catalogue, which can be used to shortlist configurations before requesting a project-specific drawing set.
Conclusion
The wall-mounted versus free-standing question is settled by the support condition, not by preference. If a structurally suitable wall exists and the outdoor room is meant to extend the building, a wall-mounted aluminum bioclimatic pergola removes a post line and a footing line, and gives the cleanest connection between interior and terrace. If the space is open, if the wall cannot take the load, or if the structure must read as a complete object from every side, a free-standing frame is the appropriate specification and should be planned with its full post grid and anchorage from the start.
In both cases, the specification quality depends on what is decided before production: the zone layout, the support grid, the drainage route, the power position, the finish and the confirmation drawings. Junsu Outdoor, the outdoor living solutions brand of Henan Junsu Technology Co., Ltd., builds both configurations from 6063-T5 aluminum alloy with a snow load rating of 100 kg/m², wind resistance of 120 km/h, multi-zone splicing and project-specific cut and angle detailing, supported by CE certification and ISO 9001 quality management.
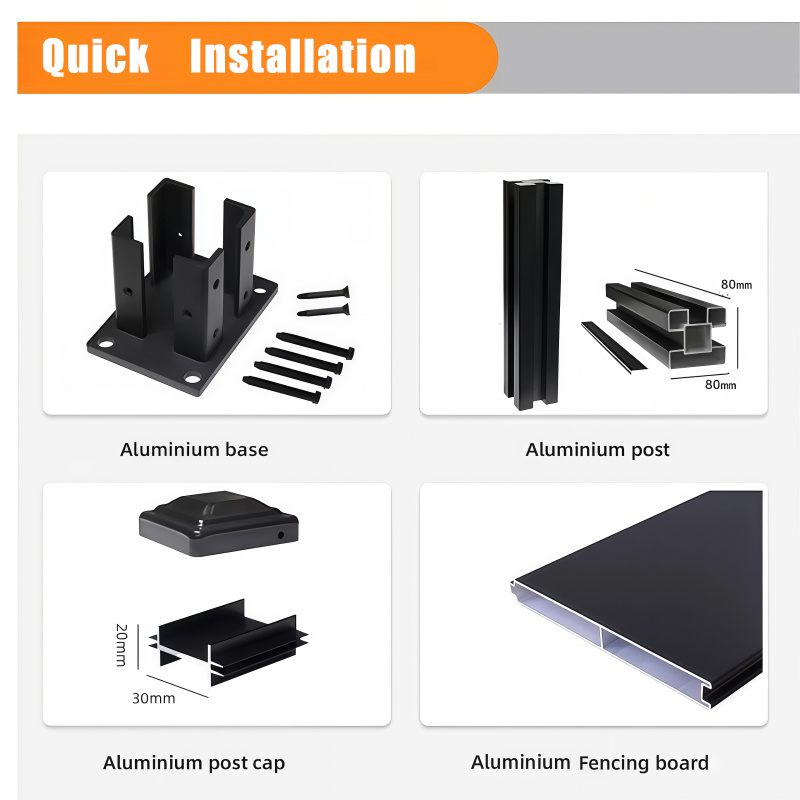
Once the mounting approach is fixed, the remaining decisions are zone layout, drainage and control method.
To move from comparison to a project drawing set, send the site dimensions, wall or ground condition, preferred mounting approach, zone count and site photos. The configuration can then be confirmed against real site conditions, and the technical and installation drawings issued for approval before production.